210 Albert Street
NW, Strathroy-Caradoc, N7G 1W1
$395,000
- 3 bedrooms
- 2 bathrooms
- 2 parking
- 1100-1500 sq ft
Listed 4 days ago · MLS® X14087326
About this home
You're are not going to want to miss this one!! Not only is it a super cute 3 bedroom, 2 bathroom home with large principle rooms, soaring ceilings, hardwood flooring and those beautiful vents that only older homes have, it also has an amazing large front stone covered porch. You know, the kind you want to linger for hours with your friends or family. It is the perfect oasis with the added bonus of being able to hear the tranquil water fountain across the road whether on the porch with your coffee, or in the house with the windows open to let in the breeze. The 3 large kitchen windows flood the room with an abundance of light making this space a pleasure to spend time in. Kitchen island is movable to give you the option to place it to your liking. If you're a soaker kind of person, this gorgeous claw-foot tub will not disappoint, being your favorite place to melt the days stress away! This home also includes a deck just outside the kitchen with a little covered area to BBQ year round or just to enjoy the shade while the kids are playing in the yard. Walking distance to downtown shopping, restaurants, entertainment, parks, church and OLI Catholic School. Partial Shingles (2026) A/C (2013), Furnace (2013). Stop in to 210 Albert St. and see this cutie pie before someone else snaps it up!
Details
- Type
- Detached
- Style
- Bungalow
- Size
- 1100-1500 sq ft
- Lot
- 52 × 70 ft
- Basement
- Unfinished, Partial Basement
- Garage
- None
- Kitchens
- 1
- Property tax
- $1,959 (2025)
- Neighbourhood
- NW
- Municipality
- Strathroy-Caradoc
- Price per sq ft
- $304 (16% below detached houses in NW, $361)
Interior
- Bedrooms
- 3 above ground
- Bathrooms
- 1 × 4-piece (main), 1 × 2-piece (main)
- Rooms
- 11 above ground
- Family room or den
- No
- Fireplace
- No
- Features
- Primary Bedroom - Main Floor
Heating, cooling and services
- Heating
- Forced Air, Gas
- Air conditioning
- Central Air
- Water and sewer
- Sewer
Building and exterior
- Style
- Bungalow
- Exterior
- Stucco (Plaster), Vinyl Siding
- Roof
- Shingles
- Foundation
- Brick, Concrete Block
- Faces
- South
- Outdoor
- Deck, Porch
Parking
- Total parking
- 2
- Driveway and parking
- Private
Lot
- Size
- 52 × 70 ft
More
- Possession
- Flexible
- Nearby
- Fenced Yard, Hospital, Park, Library, Place Of Worship
- Cross street
- Albert Near Victoria
Rooms
| Room | Level | Size | Features |
|---|---|---|---|
| Foyer | Main | 1.96 × 3.75 m (6'5" × 12'4") | |
| Living Room | Main | 4.39 × 4.78 m (14'5" × 15'8") | |
| Dining Room | Main | 391 × 4.38 m (1282'10" × 14'4") | |
| Kitchen | Main | 3.47 × 5.89 m (11'5" × 19'4") | |
| Powder Room | Main | 2.41 × 1.08 m (7'11" × 3'7") | 2 Pc Bath |
| Primary Bedroom | Main | 4.08 × 3.73 m (13'5" × 12'3") | |
| Bedroom 2 | Main | 4.06 × 3.18 m (13'4" × 10'5") | |
| Bedroom 3 | Main | 2.41 × 3.11 m (7'11" × 10'2") | |
| Bathroom | Main | 2.59 × 1.67 m (8'6" × 5'6") | 4 Pc Bath, Soaking Tub |
| Utility Room | Basement | 7.53 × 4.45 m (24'8" × 14'7") |
History of this address
1 earlier listing at this address, with sold and leased prices. Create a free account or sign in to see them.
Location
Location is approximate. See nearby homes on the map
Recent sales nearby
See what similar homes within 1 km sold for in the last year. Create a free account or sign in to see them.
The neighbourhood
Getting around Somewhat walkable
No subway, LRT or GO station within a short trip.
Within a 10-minute walk: 1 grocery store, 2 cafés and restaurants, 2 parks, 1 pharmacy. Nearest grocery: Food Basics (800 m). Nearest park: Alexandra Park (450 m).
Schools nearby
Elementary
- Our Lady Immaculate School Catholic
EQAO: Gr 6 reading 97%, math 50%14 min walk - J. S. Buchanan French Immersion Public School
EQAO: Gr 6 reading 90%, math 63%16 min walk - St. Vincent de Paul Separate School Catholic
EQAO: Gr 6 reading 73%, math 26%1.3 km - Mary Wright Public School
EQAO: Gr 6 reading 78%, math 24%1.7 km
EQAO: share of students meeting the provincial standard (2024–25). Ontario average: Gr 6 reading 86%, math 51%; Gr 9 math 55%; literacy test 83%.
Closest schools, not school zones. Check which school serves this address with the school board before relying on it.
Who lives here postal area N7G
- Owners / renters
- 76% / 24%
- Median household income
- $85,000
- Average age
- 44
- Children under 15
- 17%
- Homes
- 69% detached
- Population
- 19,921
Languages spoken most at home besides English: Portuguese 2%, Spanish 0.2%, Dutch 0.1%, Dari 0.1%.
Safety
Crime Severity Index for Strathroy-Caradoc police: 37 vs 57 for Ontario (2025).
Police-reported figures for the whole police service area, not this street. Rates use the area’s resident population.
Distances are approximate. Places © OpenStreetMap contributors. Neighbourhood figures: Statistics Canada, 2021 Census. School results: EQAO via Ontario Data Catalogue (Open Government Licence – Ontario). Crime Severity Index: Statistics Canada.
Living here
Commute
To downtown London: 31 km. Transit times · Driving times
Noise 1 source nearby
- 🚆 Rail line (Strathroy Subdivision)150 m
Distances from the map, not noise measurements. Visit at rush hour to judge for yourself.
Internet High-speed
50/10 Mbps or faster available here by cable, fibre or DSL (the federal high-speed target).
From the federal broadband map. Check exact speeds and providers for the address.
Roads, rail, airports and planned stations © OpenStreetMap contributors. Internet: Innovation, Science and Economic Development Canada, National Broadband Data.
Listed by SYNERGY REALTY LTD.
Listing information provided by PropTx Innovations Inc. and TRREB; deemed reliable but not guaranteed accurate by PropTx.
Similar homes nearby
See more in Strathroy-Caradoc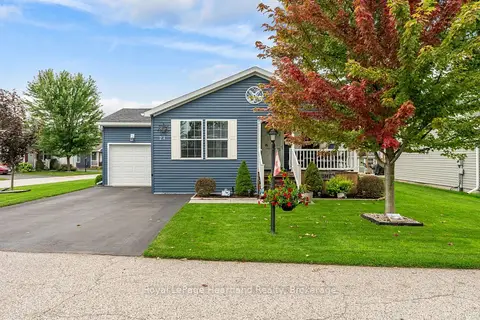
$399,900
Reduced $10,000
3 bd2 ba2 pk1100-1500 ft²
24 Kellestine Drive
SW, Strathroy-Caradoc
Modular Home · MLS® X13813288 · Royal LePage Heartland Realty
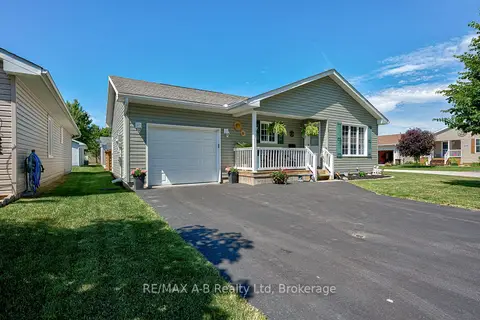
$389,000
2 bd2 ba3 pk1100-1500 ft²
12 Kellestine Drive
SE, Strathroy-Caradoc
Modular Home · MLS® X13494774 · RE/MAX A-B Realty Ltd
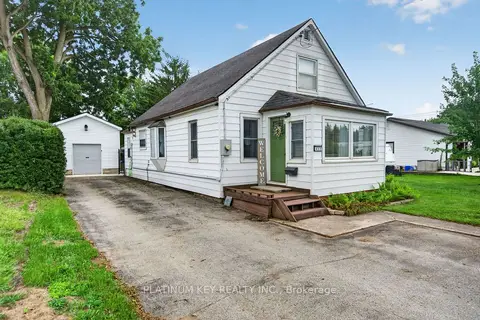
$374,900
Reduced $25,000
1+2 bd1 ba5 pk700-1100 ft²
422 Metcalfe Street W
SW, Strathroy-Caradoc
Detached · MLS® X13751850 · PLATINUM KEY REALTY INC.
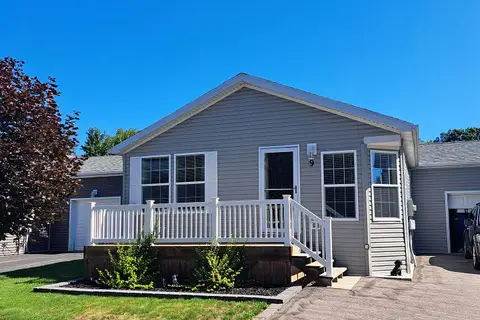
$369,900
2 bd2 ba2 pk1100-1500 ft²
9 Bond Street
SW, Strathroy-Caradoc
Modular Home · MLS® X13640102 · Royal LePage Heartland Realty
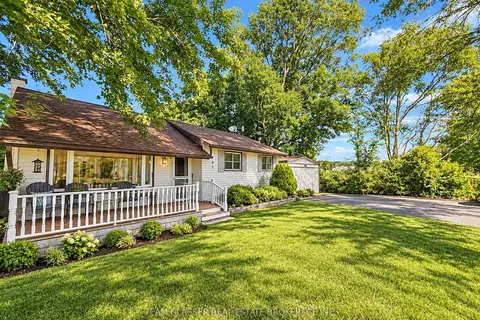
$424,999
2 bd1 ba6 pk1100-1500 ft²
23014 Springwell Road
Rural Strathroy-Caradoc, Strathroy-Caradoc
Detached · MLS® X13843004 · TEAM GLASSER REAL ESTATE BROKERAGE INC.
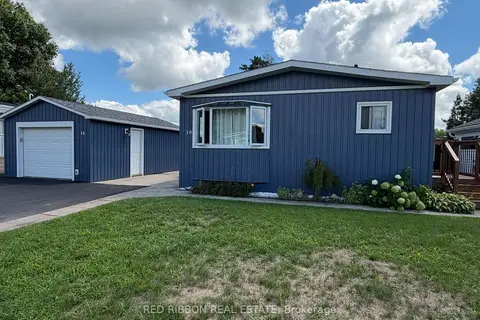
$359,900
2 bd1 ba3 pk700-1100 ft²
16 Velma Street
SE, Strathroy-Caradoc
MobileTrailer · MLS® X13687002 · RED RIBBON REAL ESTATE
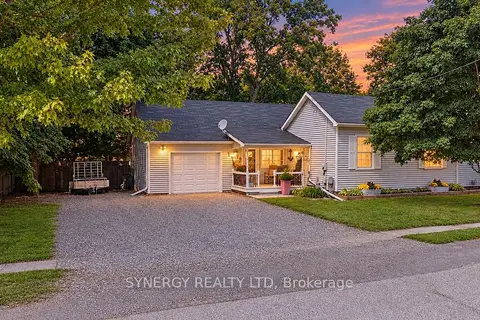 New
$439,900
3 bd1 ba5 pk1100-1500 ft²
43 Canaan Street
SE, Strathroy-Caradoc
Detached · MLS® X14096468 · SYNERGY REALTY LTD
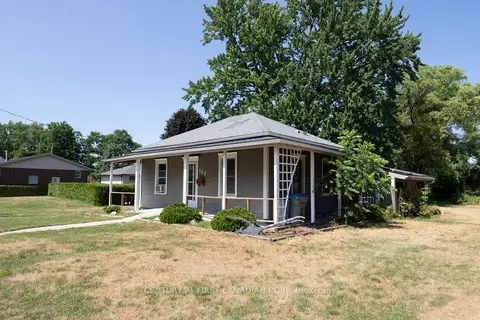
$349,000
Reduced $26,000
3 bd2 ba3 pk< 700 ft²
157 ADELAIDE Street
SW, Strathroy-Caradoc
Detached · MLS® X13683132 · CENTURY 21 FIRST CANADIAN CORP