3506 Greystone Close
Olympic View, Langford, BC, V9C3X2
Listed by Royal LePage Coast Capital - Chatterton
$799,900
- 3 bedrooms
- 3 bathrooms
- 3 parking
- 1445 sq ft
Listed 7 days ago · MLS® 1052176
About this home
Set on a quiet cul-de-sac in a serene South Langford neighbourhood, Woodrow is a beautifully crafted collection of townhomes by Formwell. Overlooking natural surroundings, this versatile Forestside home offers multiple outdoor areas with a private patio and separate balcony. Interiors by Bidgood begin with an open-concept main floor featuring well-proportioned living and dining, powder room, and a wrap-around kitchen with shaker cabinetry, premium appliances and generous integrated storage. Upstairs, a spacious primary includes a walk-in closet and a 5-piece ensuite with double vanity, soaker tub, glass shower, heated herringbone-tile floors, plus two more bedrooms, main bath and laundry. A flexible lower floor features a tandem garage with parking for two cars or room for a gym, office or storage, plus driveway parking. Dual-zone heat pump for year-round comfort. Minutes to parks, schools and amenities. Photos are of the display home. Move-in this fall. Open house Sunday 11am–1pm (id:66966)
Details
- Type
- Condo Townhouse
- Size
- 1445 sq ft
- Garage
- Garage
- Property tax
- $1
- Maintenance fee
- $232/month
- Neighbourhood
- Olympic View
- Municipality
- Langford
Interior
- Fireplace
- No
- Appliances
- Washer, Refrigerator, Range - Electric, Dishwasher, Dryer
Heating, cooling and services
- Heating
- Heat Pump, Baseboard heaters, Electric
- Air conditioning
- Partially air conditioned, Air Conditioned
Building and exterior
- Year built
- 2026
Parking
- Total parking
- 3
- Driveway and parking
- Garage, Visitor Parking
Condo
- Monthly fee
- $232
- Security
- Sprinkler System-Fire, Fire alarm system
Rooms
| Room | Level | Size | Features |
|---|---|---|---|
| Bathroom | Main level | 2-Piece | |
| Bathroom | Second level | 5'0 x 8'3 | |
| Bedroom | Second level | 10'10 x 9'0 | |
| Bedroom | Second level | 8'9 x 9'0 | |
| Ensuite | Second level | 8'6 x 8'1 | |
| Primary Bedroom | Second level | 11'1 x 11'7 | |
| Living room | Main level | 15'11 x 11'7 | |
| Dining room | Main level | 11'1 x 11'7 | |
| Kitchen | Main level | 12'5 x 15'0 |
Location
Location is approximate. See nearby homes on the map
Listed by Royal LePage Coast Capital - Chatterton.

REALTOR®, REALTORS®, and the REALTOR® logo are certification marks that are owned by REALTOR® Canada Inc. and licensed exclusively to The Canadian Real Estate Association (CREA). These certification marks identify real estate professionals who are members of CREA and who must abide by CREA’s By-Laws, Rules, and the REALTOR® Code. The MLS® trademark and the MLS® logo are owned by CREA and identify the professional real estate services provided by members of CREA.
The information contained on this site is based in whole or in part on information that is provided by members of The Canadian Real Estate Association, who are responsible for its accuracy. CREA reproduces and distributes this information as a service for its members and assumes no responsibility for its accuracy.
Similar homes nearby
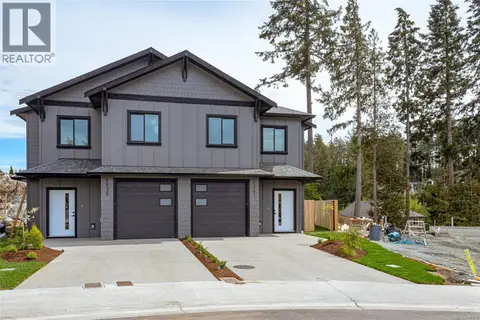
See more in Langford 📷 25
$849,900
4 bd3 ba2 pk1621 ft²
3515 Greystone Close
Olympic View, Langford
Condo Townhouse · MLS® 1043845 · Royal LePage Coast Capital - Chatterton
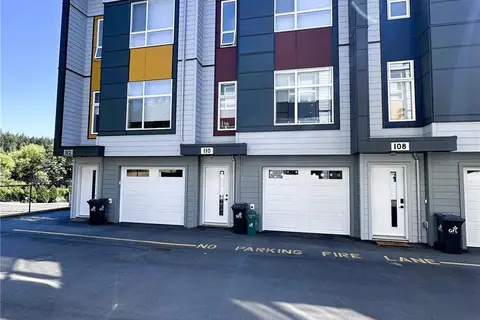
 📷 38
$849,900
3 bd3 ba3 pk1692 ft²
1139 Deltana Ave
Olympic View, Langford
Multiplex
Duplex · MLS® 1047870 · RE/MAX Camosun
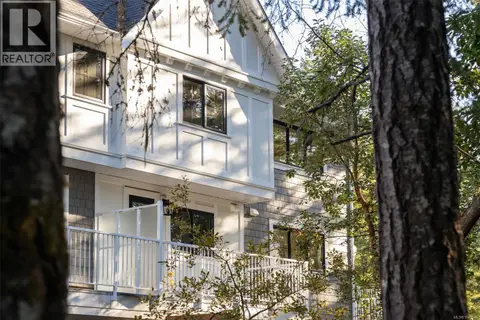
 New
📷 75
$739,000
3 bd3 ba2 pk1442 ft²
110 2120 Triangle Trail
Olympic View, Langford
Condo Townhouse · MLS® 1052685 · One Percent Realty
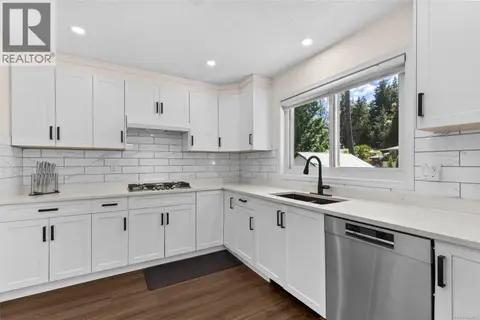
 📷 23
$889,900
4 bd3 ba2 pk1718 ft²
3522 Greystone Close
Olympic View, Langford
Condo Townhouse · MLS® 1043840 · Royal LePage Coast Capital - Chatterton
 📷 37
$799,900
3 bd3 ba4 pk1837 ft²
1039 Haslam Ave
Glen Lake, Langford
Multiplex
Duplex · MLS® 1044563 · Pemberton Holmes Ltd.
 📷 51
$799,900
3 bd3 ba1 pk2177 ft²
937 Echo Valley Pl
Bear Mountain, Langford
Condo Townhouse · MLS® 1046305 · RE/MAX Sabre Realty Group
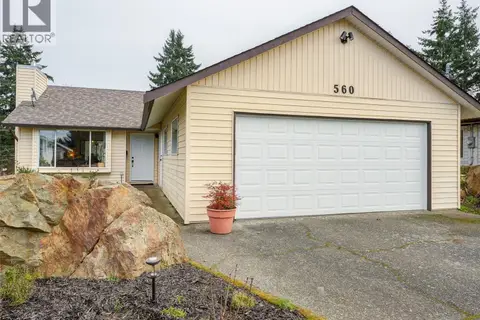 📷 35
$799,900
3 bd3 ba4 pk1473 ft²
560 Atkins Ave
Mill Hill, Langford
Detached · MLS® 1046453 · RE/MAX Camosun
 📷 30
$799,900
3 bd3 ba2 pk1349 ft²
103 2770 Vantilburg Cres
Fairway, Langford
Condo Townhouse · MLS® 1049408 · Engel & Volkers Vancouver Island