937 Echo Valley Pl
Bear Mountain, Langford, BC, V9B0Y2
Listed by RE/MAX Sabre Realty Group
$799,900
- 3 bedrooms
- 3 bathrooms
- 1 parking
- 2177 sq ft
Listed 75 days ago · MLS® 1046305
About this home
2022 built Bear Mountain end unit townhome at Gardner Creek. Over 2100 square feet of living space on 3 levels: main floor with great room including living room with fireplace, kitchen with stainless appliances, quartz counters and eating bar and dining room with access to the deck overlooking natural surroundings. 3 bedrooms upstairs including primary with walk in closet and ensuite. Basement with large recreation room and den/4th bedroom plus step out to the covered patio. Heat pumps for efficient heating and cooling and garage with EV capability. (id:66966)
Details
- Type
- Condo Townhouse
- Size
- 2177 sq ft
- Garage
- Garage
- Property tax
- $4,322
- Maintenance fee
- $501/month
- Neighbourhood
- Bear Mountain
- Municipality
- Langford
Interior
- Fireplace
- Yes
- Appliances
- Washer, Refrigerator, Range - Electric, Dishwasher, Dryer
Heating, cooling and services
- Heating
- Heat Pump, Baseboard heaters, Electric
- Air conditioning
- Air Conditioned
Building and exterior
- Year built
- 2022
Parking
- Total parking
- 1
- Driveway and parking
- Garage, Visitor Parking
Condo
- Monthly fee
- $501
Rooms
| Room | Level | Size | Features |
|---|---|---|---|
| Den | Lower level | 3.05 × 2.74 m (10' × 9') | |
| Family room | Lower level | 6.4 × 5.79 m (21' × 19') | |
| Laundry room | Second level | 2.13 × 1.83 m (7' × 6') | |
| Bathroom | Second level | 4-Piece | |
| Bedroom | Second level | 3.05 × 3.05 m (10' × 10') | |
| Bedroom | Second level | 3.96 × 3.05 m (13' × 10') | |
| Ensuite | Second level | 4-Piece | |
| Primary Bedroom | Second level | 4.27 × 3.96 m (14' × 13') | |
| Bathroom | Main level | 2-Piece | |
| Dining room | Main level | 2.74 × 2.44 m (9' × 8') | |
| Kitchen | Main level | 3.35 × 3.35 m (11' × 11') | |
| Living room | Main level | 4.88 × 3.96 m (16' × 13') | |
| Entrance | Main level | 2.44 × 1.52 m (8' × 5') |
Location
Location is approximate. See nearby homes on the map
Listed by RE/MAX Sabre Realty Group.

REALTOR®, REALTORS®, and the REALTOR® logo are certification marks that are owned by REALTOR® Canada Inc. and licensed exclusively to The Canadian Real Estate Association (CREA). These certification marks identify real estate professionals who are members of CREA and who must abide by CREA’s By-Laws, Rules, and the REALTOR® Code. The MLS® trademark and the MLS® logo are owned by CREA and identify the professional real estate services provided by members of CREA.
The information contained on this site is based in whole or in part on information that is provided by members of The Canadian Real Estate Association, who are responsible for its accuracy. CREA reproduces and distributes this information as a service for its members and assumes no responsibility for its accuracy.
Similar homes nearby
See more in Langford New
📷 41
$799,900
2 bd2 ba1 pk1000 ft²
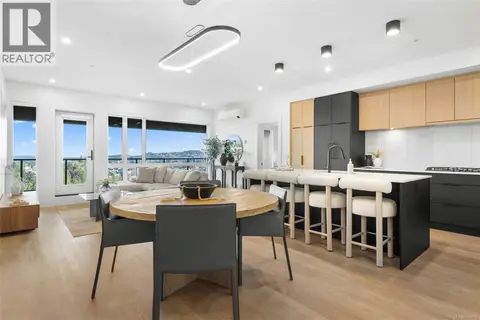
1504 2000 Hannington Rd
Bear Mountain, Langford
Pool
Condo Apartment · MLS® 1052554 · Day Team Realty Ltd
 📷 44
$799,000
3 bd2 ba2 pk1081 ft²
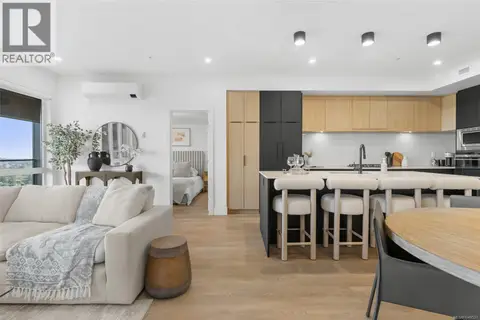
316 2341 Bear Mountain Pkwy
Bear Mountain, Langford
Condo Apartment · MLS® 1049532 · Engel & Volkers Vancouver Island
 📷 43
$799,000
2 bd2 ba2 pk1021 ft²
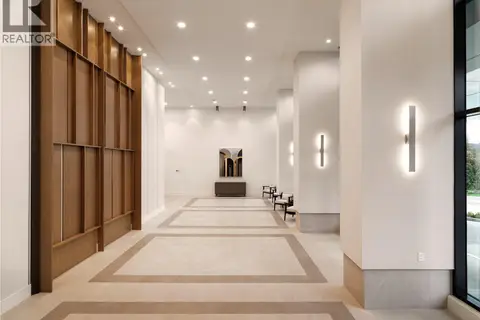
510 2341 Bear Mountain Pkwy
Bear Mountain, Langford
Condo Apartment · MLS® 1049531 · Engel & Volkers Vancouver Island
 📷 24
$804,900
2 bd2 ba1 pk1002 ft²
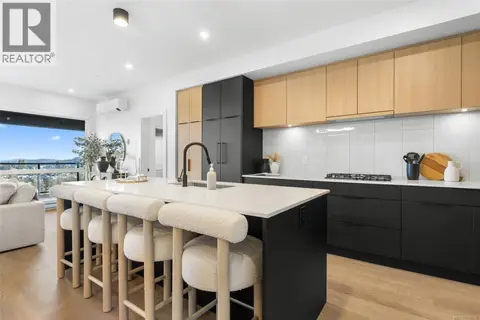
1203 2000 Hannington Rd
Bear Mountain, Langford
Pool
Condo Apartment · MLS® 1052318 · DFH Real Estate Ltd.
 📷 44
$789,000
3 bd2 ba2 pk1108 ft²
116 2341 Bear Mountain Pkwy
Bear Mountain, Langford
Condo Apartment · MLS® 1049542 · Engel & Volkers Vancouver Island
 📷 23
$814,900
2 bd2 ba2 pk1123 ft²
604 1810 Selenite Pl
Bear Mountain, Langford
Pool
Condo Apartment · MLS® 1047821 · Royal LePage Coast Capital - Westshore
 📷 21
$819,000
2 bd2 ba1 pk1091 ft²
903 2000 Hannington Rd
Bear Mountain, Langford
Pool
Condo Apartment · MLS® 1042075 · Coldwell Banker Oceanside Real Estate
 📷 25
$779,900
2 bd2 ba1 pk1123 ft²
312 1810 Selenite Pl
Bear Mountain, Langford
Pool
Condo Apartment · MLS® 1047831 · Royal LePage Coast Capital - Westshore