35 Lupin Avenue
Riverview, NB, E1B5A6
Listed by Royal LePage Atlantic
$169,000
- 3 bedrooms
- 2 bathrooms
- 1088 sq ft
Listed 128 days ago · MLS® NB141975
About this home
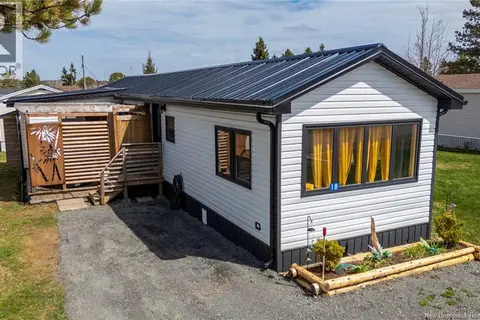
I am honestly so excited to show you this property because finding a spot this clean, stylish, and completely move-in ready in the heart of Riverview is a total game-changer. It is a beautiful 3-bedroom, 2-bathroom home that gives you detached privacy at an unbeatable price point. The curb appeal hits you the second you arrive. You get crisp light-grey vinyl siding, a great front deck for morning coffee, a large gravel driveway, and two super handy storage sheds out in the green yard. Step inside, and the layout flows beautifully. The massive living room features gorgeous hardwood flooring, huge windows for great natural light, a modern chandelier, and a mini-split heat pump to keep you cool all summer and cozy all winter. You are going to love the wrap-around kitchen. It comes with crisp white cabinets, a stylish tile backsplash, dark countertops, a deep double sink overlooking the yard, and a great center island with a rustic wood-plank finish. The floor plan is highly practical, giving you excellent separation between the bedrooms. The large primary bedroom is a peaceful retreat, while the other two versatile bedrooms feature warm laminate flooring and elegant crystal light fixtures-perfect for kids' rooms, guests, or a home office. The property also boasts two full bathrooms, eliminating any morning rush. The main bath includes a clean vanity and a full tub/shower combo. The second bathroom is an absolute showstopper, featuring a massive custom walk-in shower with sliding glass doors, a contemporary black vanity, a skylight, and integrated storage. A central hallway with a built-in closet connects everything seamlessly. Located in a quiet, mature neighborhood just minutes from Riverview's top schools, shopping, and the Riverfront Trail, this place is ready for its next chapter. Call today to book your private viewing! (id:66966)
Details
- Type
- Detached
- Size
- 1088 sq ft
- Basement
- Crawl space
- Property tax
- $1,137
- Municipality
- Riverview
Interior
- Bedrooms
- 3 above ground
- Fireplace
- No
- Flooring
- Hardwood, Laminate, Vinyl
Heating, cooling and services
- Heating
- Heat Pump, Baseboard heaters, Electric
- Air conditioning
- Heat Pump
- Water and sewer
- Municipal sewage system
Building and exterior
- Foundation
- Block
- Outdoor
- Vinyl
Rooms
| Room | Level | Size | Features |
|---|---|---|---|
| Bedroom | Main level | 8'9'' x 8'1'' | |
| 4pc Bathroom | Main level | 5'9'' x 7'8'' | |
| Other | Main level | 3'2'' x 8'8'' | |
| Bedroom | Main level | 8'10'' x 8'2'' | |
| Living room | Main level | 13'0'' x 15'1'' | |
| Other | Main level | 2'7'' x 7'11'' | |
| 3pc Bathroom | Main level | 5'1'' x 12'1'' | |
| Primary Bedroom | Main level | 12'10'' x 11'7'' | |
| Dining room | Main level | 6'3'' x 9'7'' | |
| Kitchen | Main level | 16'0'' x 15'0'' |
Location
Location is approximate. See nearby homes on the map
Listed by Royal LePage Atlantic.

REALTOR®, REALTORS®, and the REALTOR® logo are certification marks that are owned by REALTOR® Canada Inc. and licensed exclusively to The Canadian Real Estate Association (CREA). These certification marks identify real estate professionals who are members of CREA and who must abide by CREA’s By-Laws, Rules, and the REALTOR® Code. The MLS® trademark and the MLS® logo are owned by CREA and identify the professional real estate services provided by members of CREA.
The information contained on this site is based in whole or in part on information that is provided by members of The Canadian Real Estate Association, who are responsible for its accuracy. CREA reproduces and distributes this information as a service for its members and assumes no responsibility for its accuracy.
Similar homes nearby
See more in Riverview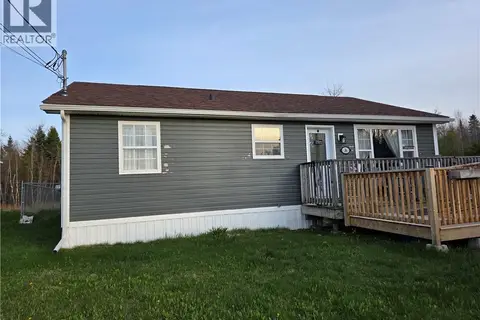 📷 34
$169,900
3 bd1 ba1008 ft²
36 Hayward Lane
Riverview
Detached · MLS® NB132732 · RE/MAX Avante
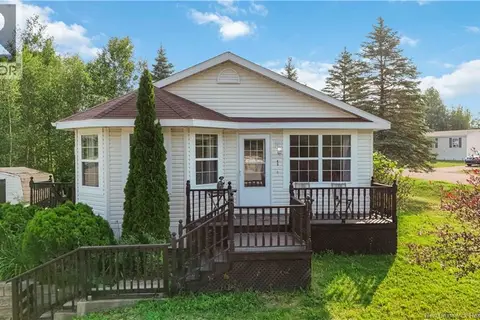 📷 18
$160,000
2 bd1 ba840 ft²
1 Converse Lane
Riverview
Detached · MLS® NB143098 · EXIT Realty Associates
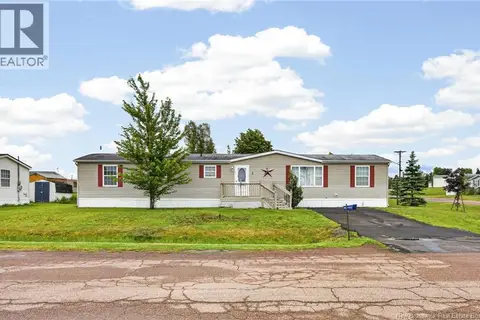 📷 28
$154,900
2 bd1 ba983 ft²
2 Dartmouth Court
Riverview
Detached · MLS® NB142550 · EXIT Realty Associates
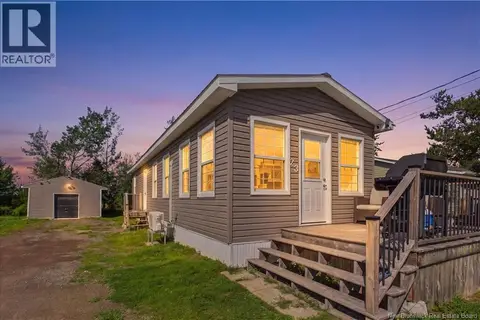 📷 39
$149,900
1 bd1 ba648 ft²
23 River East Drive
Riverview
Detached · MLS® NB146407 · Royal LePage Atlantic
 📷 37
$195,000
2 bd1 ba953 ft²
18 Daisy Lane
Riverview
Detached · MLS® NB138298 · Royal LePage Atlantic