1 Converse Lane
Riverview, NB, E1B5J3
Listed by EXIT Realty Associates
$160,000
- 2 bedrooms
- 1 bathrooms
- 840 sq ft
Listed 111 days ago · MLS® NB143098
About this home
Welcome to this beautifully maintained Kent mini home, perfectly situated on a spacious corner lot in the sought-after Cross Creek Mini Home Park. With its attractive design and curb appeal, this home offers the look and feel of a detached bungalow while providing the convenience of mini home living. Step onto the welcoming front deck, the perfect place to enjoy your morning coffee or unwind at the end of the day. Inside, youll be greeted by a bright, open-concept layout featuring vaulted ceilings that create an airy, spacious feel throughout the main living area. The generously sized kitchen offers plenty of cabinetry and workspace, flowing seamlessly into the inviting living room, ideal for everyday living and entertaining. The home features two comfortable bedrooms, including a spacious primary suite complete with a walk-in closet. A second well-sized bedroom provides flexibility for guests, a home office, or additional family members. Heating is provided by electric baseboards, and a wall-mounted air conditioning unit keeps the home comfortable during the warmer months. Outside, youll love the oversized corner lot, offering a generous yard with a private backyard setting, perfect for relaxing, gardening, or enjoying time with family and friends. This move-in-ready home has been exceptionally well cared for and is ideal for first-time buyers, downsizers, or anyone looking for low-maintenance living in a welcoming community. Dont miss your opportunity to own this beautiful home in one of the areas most desirable mini home parks! (id:66966)
Details
- Type
- Detached
- Size
- 840 sq ft
- Basement
- None
- Property tax
- $1,677
- Municipality
- Riverview
Interior
- Bedrooms
- 2 above ground
- Fireplace
- No
- Flooring
- Hardwood, Laminate
Heating, cooling and services
- Heating
- Heat Pump, Baseboard heaters
- Air conditioning
- Heat Pump
- Water and sewer
- Municipal sewage system
Building and exterior
- Foundation
- Block
- Outdoor
- Vinyl
Rooms
| Room | Level | Size | Features |
|---|---|---|---|
| Living room | Main level | 14'8'' x 12'4'' | |
| Kitchen | Main level | 12'4'' x 12'4'' | |
| Bedroom | Main level | 12'4'' x 8'11'' | |
| Bedroom | Main level | 12'4'' x 12'0'' |
Location
Location is approximate. See nearby homes on the map
Listed by EXIT Realty Associates.

REALTOR®, REALTORS®, and the REALTOR® logo are certification marks that are owned by REALTOR® Canada Inc. and licensed exclusively to The Canadian Real Estate Association (CREA). These certification marks identify real estate professionals who are members of CREA and who must abide by CREA’s By-Laws, Rules, and the REALTOR® Code. The MLS® trademark and the MLS® logo are owned by CREA and identify the professional real estate services provided by members of CREA.
The information contained on this site is based in whole or in part on information that is provided by members of The Canadian Real Estate Association, who are responsible for its accuracy. CREA reproduces and distributes this information as a service for its members and assumes no responsibility for its accuracy.
Similar homes nearby
See more in Riverview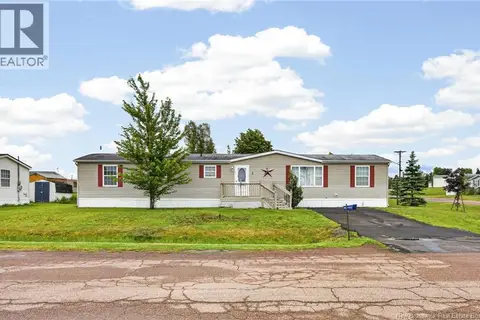 📷 28
$154,900
2 bd1 ba983 ft²
2 Dartmouth Court
Riverview
Detached · MLS® NB142550 · EXIT Realty Associates
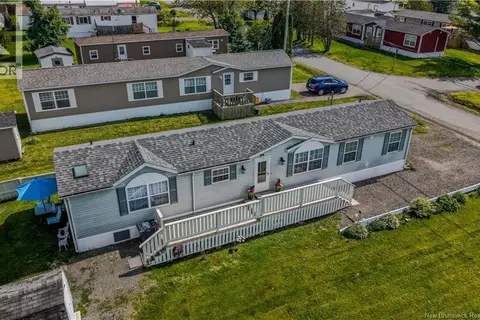 📷 45
$169,000
3 bd2 ba1088 ft²
35 Lupin Avenue
Riverview
Detached · MLS® NB141975 · Royal LePage Atlantic
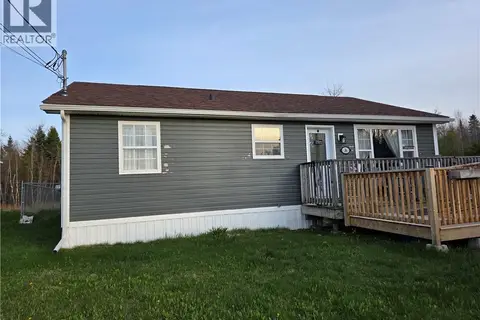 📷 34
$169,900
3 bd1 ba1008 ft²
36 Hayward Lane
Riverview
Detached · MLS® NB132732 · RE/MAX Avante
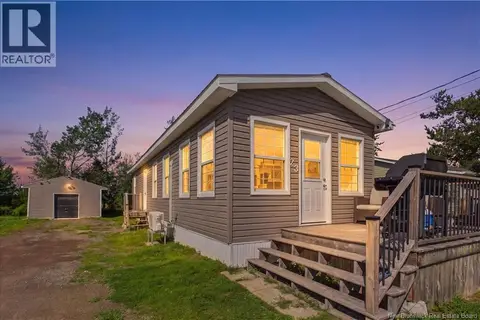 📷 39
$149,900
1 bd1 ba648 ft²
23 River East Drive
Riverview
Detached · MLS® NB146407 · Royal LePage Atlantic