35 Lindsay Street
Riverview, NB, E1B2Z9
Listed by Sotheby's International Realty Canada
$374,900
- 3+1 bedrooms
- 2 bathrooms
- 1767 sq ft
Listed 12 days ago · MLS® NB149422
About this home
Welcome to 35 Lindsay Street, nestled in a peaceful and established neighbourhood in Riverview. This beautifully maintained bungalow offers the perfect combination of comfort, style, and functionality. Featuring a refreshed interior and an inviting open-concept layout, the home offers bright and welcoming living spaces ideal for both everyday living and entertaining. Thoughtful touches, including heated bathroom floors, add an extra level of comfort. The finished basement provides additional versatile living space, perfect for a family room, home office, or recreation area. With pride of ownership evident throughout, this property offers a wonderful opportunity to enjoy comfortable living in a quiet, desirable neighbourhood, all while being conveniently located near parks, schools, shopping, and everyday amenities. A lovely place to call home! (id:66966)
Details
- Type
- Detached
- Style
- Bungalow, 2 Level
- Size
- 1767 sq ft
- Basement
- Finished, Full
- Property tax
- $2,859
- Municipality
- Riverview
Interior
- Bedrooms
- 3 above ground + 1 below
- Fireplace
- No
- Flooring
- Tile, Hardwood
Heating, cooling and services
- Heating
- Heat Pump, Baseboard heaters, Electric
- Air conditioning
- Heat Pump
- Water and sewer
- Municipal sewage system
Building and exterior
- Style
- Bungalow, 2 Level
- Year built
- 1966
- Foundation
- Concrete
- Outdoor
- Vinyl
Rooms
| Room | Level | Size | Features |
|---|---|---|---|
| 3pc Bathroom | Basement | 5'10'' x 6'10'' | |
| Laundry room | Basement | 5'10'' x 9'1'' | |
| Exercise room | Basement | 11'5'' x 10'3'' | |
| Bedroom | Basement | 10'4'' x 17'4'' | |
| Family room | Basement | 10'6'' x 19'5'' | |
| 4pc Bathroom | Main level | 8'8'' x 4'10'' | |
| Bedroom | Main level | 8'8'' x 12'11'' | |
| Bedroom | Main level | 11'9'' x 9'1'' | |
| Primary Bedroom | Main level | 15'4'' x 9'1'' | |
| Dining room | Main level | 12'1'' x 6'0'' | |
| Kitchen | Main level | 12'1'' x 10'9'' | |
| Living room | Main level | 11'9'' x 15'7'' |
Location
Location is approximate. See nearby homes on the map
Listed by Sotheby's International Realty Canada.

REALTOR®, REALTORS®, and the REALTOR® logo are certification marks that are owned by REALTOR® Canada Inc. and licensed exclusively to The Canadian Real Estate Association (CREA). These certification marks identify real estate professionals who are members of CREA and who must abide by CREA’s By-Laws, Rules, and the REALTOR® Code. The MLS® trademark and the MLS® logo are owned by CREA and identify the professional real estate services provided by members of CREA.
The information contained on this site is based in whole or in part on information that is provided by members of The Canadian Real Estate Association, who are responsible for its accuracy. CREA reproduces and distributes this information as a service for its members and assumes no responsibility for its accuracy.
Similar homes nearby
See more in Riverview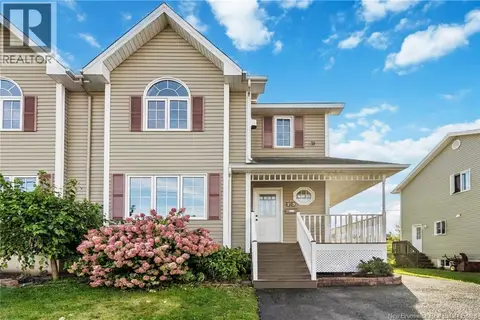 📷 43
$374,900
3+1 bd3 ba2050 ft²
73 Sawgrass Drive
Riverview
Single Family · MLS® NB148809 · eXp Realty
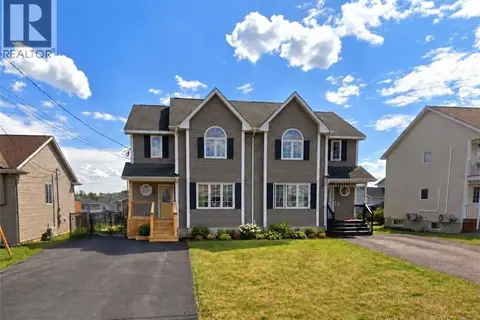 📷 35
$379,000
3+1 bd2 ba2160 ft²
22 Coachmen Street
Riverview
Pool
Single Family · MLS® NB148784 · Easy List Realty
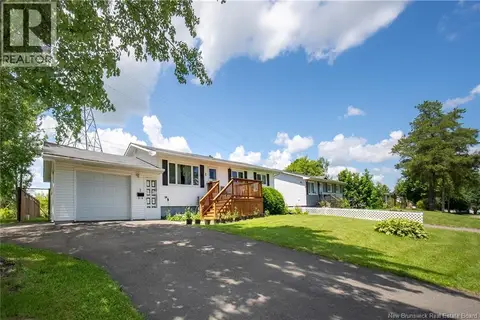 📷 27
$370,000
3 bd2 ba1920 ft²
2 Manchester Crescent
Riverview
Detached · MLS® NB144382 · Keller Williams Capital Realty
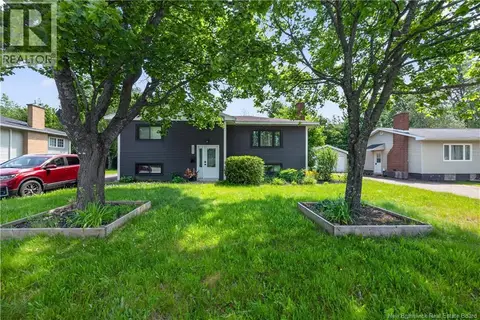 📷 44
$369,900
2+2 bd2 ba1899 ft²
252 Buckingham Avenue
Riverview
Detached · MLS® NB143164 · Keller Williams Capital Realty
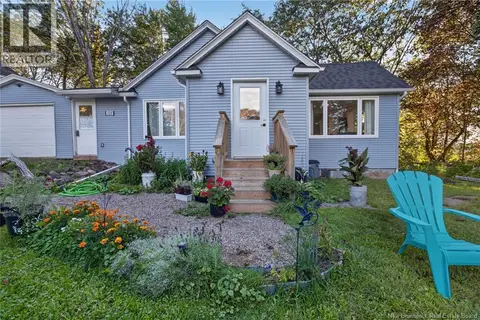 📷 44
$369,900
2+2 bd2 ba2042 ft²
129 Gaskin
Riverview
Detached · MLS® NB146919 · EXIT Realty Associates
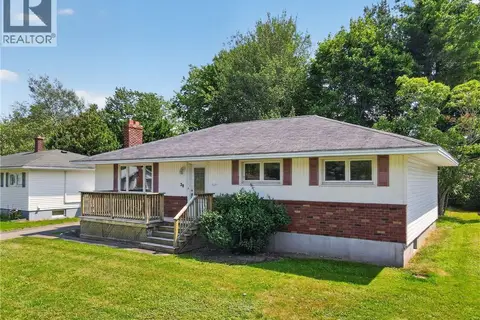 📷 49
$365,000
3 bd2 ba1816 ft²
38 Lindsay Street
Riverview
Pool
Detached · MLS® NB145339 · Royal LePage Atlantic
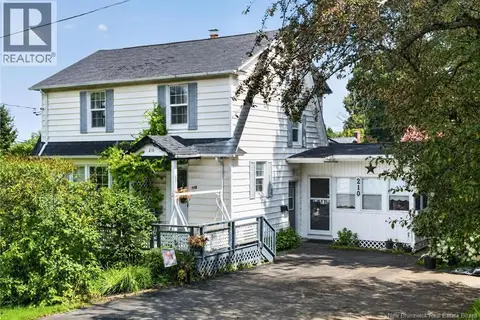 📷 41
$364,900
3+2 bd2 ba1918 ft²
210 Blythwood Avenue
Riverview
Detached · MLS® NB146836 · Assist 2 Sell Hub City Realty
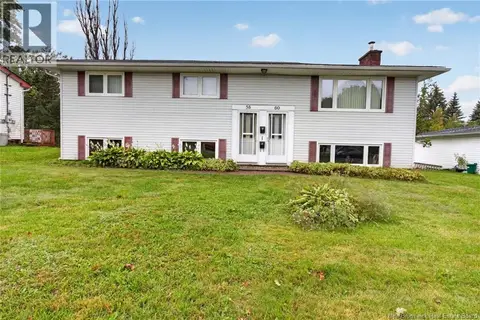 📷 50
$384,900
2384 ft²
58-60 Point Park Road
Riverview
Multiplex
Duplex · MLS® NB147359 · Real Broker