129 Gaskin
Riverview, NB, E1B1M3
Listed by EXIT Realty Associates
$369,900
- 2+2 bedrooms
- 2 bathrooms
- 2042 sq ft
Listed 50 days ago · MLS® NB146919
About this home
Welcome to 129 Gaskin Boulevard, a fully renovated home in a quiet Riverview neighborhood just minutes from downtown Moncton. Surrounded by trees and filled with natural light from large windows throughout, this property offers a great mix of privacy and convenience. The interior has been completely updated top-to-bottom, featuring four bedrooms, two full bathrooms, and clean modern finishes. Outside, you'll find a spacious backyard, an attached garage, and two separate driveways that offer plenty of extra parking space for guests, extra vehicles, or a trailer. It is fully updated and completely ready for its next owners. Non-Owner Occupied Tax (id:66966)
Details
- Type
- Detached
- Style
- Bungalow
- Size
- 2042 sq ft
- Property tax
- $4,830
- Municipality
- Riverview
Interior
- Bedrooms
- 2 above ground + 2 below
- Fireplace
- No
- Flooring
- Vinyl
Heating, cooling and services
- Heating
- Baseboard heaters, Electric
- Water and sewer
- Municipal sewage system
Building and exterior
- Style
- Bungalow
- Foundation
- Concrete
- Outdoor
- Vinyl
Rooms
| Room | Level | Size | Features |
|---|---|---|---|
| Utility room | Basement | 3'8'' x 4'4'' | |
| Recreation room | Basement | 17'2'' x 22'1'' | |
| Mud room | Basement | 13'8'' x 9'5'' | |
| Bedroom | Basement | 14'7'' x 10'3'' | |
| Bedroom | Basement | 13'4'' x 7'2'' | |
| 3pc Bathroom | Basement | 7'3'' x 6'9'' | |
| Primary Bedroom | Main level | 9'7'' x 12'5'' | |
| Living room | Main level | 18'0'' x 12'4'' | |
| Kitchen | Main level | 8'3'' x 13'10'' | |
| Foyer | Main level | 6'11'' x 6'7'' | |
| Dining room | Main level | 9'10'' x 13'4'' | |
| Bedroom | Main level | 9'7'' x 11'11'' | |
| 4pc Bathroom | Main level | 6'0'' x 9'0'' |
Location
Location is approximate. See nearby homes on the map
Listed by EXIT Realty Associates.

REALTOR®, REALTORS®, and the REALTOR® logo are certification marks that are owned by REALTOR® Canada Inc. and licensed exclusively to The Canadian Real Estate Association (CREA). These certification marks identify real estate professionals who are members of CREA and who must abide by CREA’s By-Laws, Rules, and the REALTOR® Code. The MLS® trademark and the MLS® logo are owned by CREA and identify the professional real estate services provided by members of CREA.
The information contained on this site is based in whole or in part on information that is provided by members of The Canadian Real Estate Association, who are responsible for its accuracy. CREA reproduces and distributes this information as a service for its members and assumes no responsibility for its accuracy.
Similar homes nearby
See more in Riverview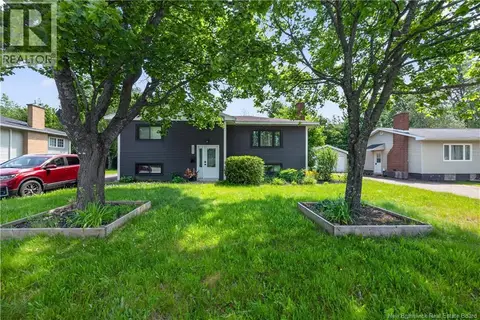 📷 44
$369,900
2+2 bd2 ba1899 ft²
252 Buckingham Avenue
Riverview
Detached · MLS® NB143164 · Keller Williams Capital Realty
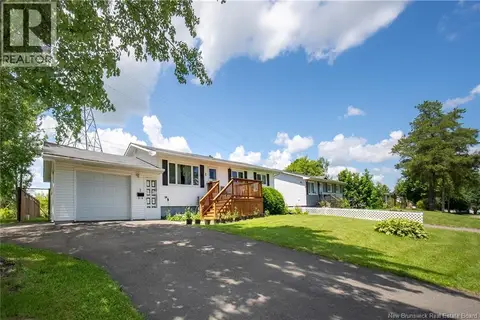 📷 27
$370,000
3 bd2 ba1920 ft²
2 Manchester Crescent
Riverview
Detached · MLS® NB144382 · Keller Williams Capital Realty
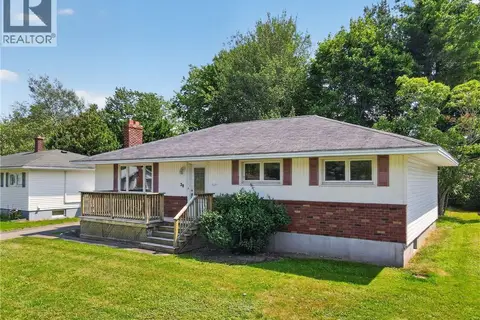 📷 49
$365,000
3 bd2 ba1816 ft²
38 Lindsay Street
Riverview
Pool
Detached · MLS® NB145339 · Royal LePage Atlantic
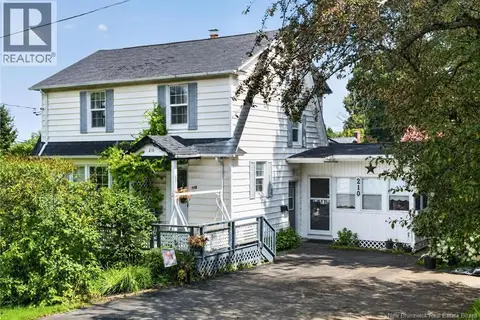 📷 41
$364,900
3+2 bd2 ba1918 ft²
210 Blythwood Avenue
Riverview
Detached · MLS® NB146836 · Assist 2 Sell Hub City Realty
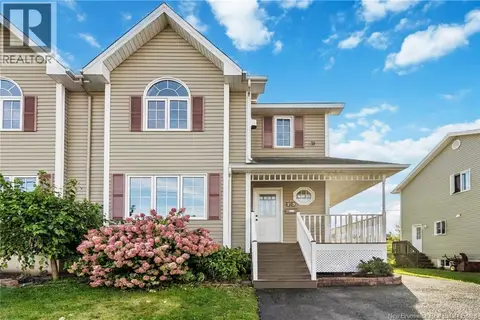 📷 43
$374,900
3+1 bd3 ba2050 ft²
73 Sawgrass Drive
Riverview
Single Family · MLS® NB148809 · eXp Realty
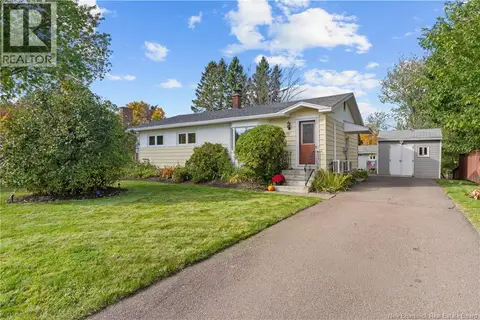 📷 38
$374,900
3+1 bd2 ba1767 ft²
35 Lindsay Street
Riverview
Detached · MLS® NB149422 · Sotheby's International Realty Canada
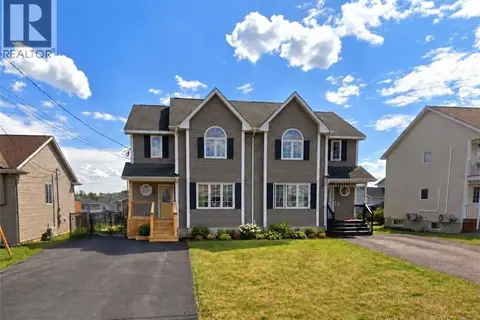 📷 35
$379,000
3+1 bd2 ba2160 ft²
22 Coachmen Street
Riverview
Pool
Single Family · MLS® NB148784 · Easy List Realty
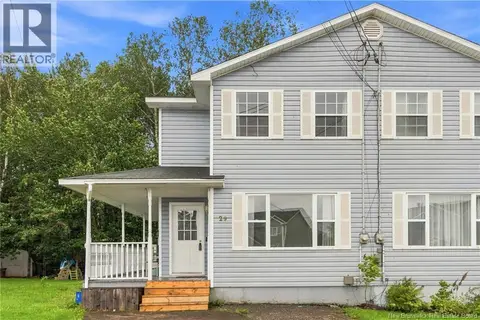 📷 20
$360,000
3+1 bd3 ba1900 ft²
29 Glenview Court
Riverview
Single Family · MLS® NB147288 · eXp Realty