35 Jepsen Crescent
Johnstone Crossing, Red Deer, AB, T4P0A9
Listed by Lime Green Realty Central
$379,900
- 2+1 bedrooms
- 2 bathrooms
- 2 parking
- 959 sq ft
Listed 7 days ago · MLS® A2352483
About this home
FULLY DEVELOPED 3 BEDROOM, 2 BATHROOM BI-LEVEL ~ FULLY FECNED SOUTH FACING BACKYARD ~ MOVE IN READY ~ Covered front entry welcomes you and leads to a bright foyer with high ceilings that open to the main floor above ~ Open concept main living space offers a feeling of spaciousness ~ The living room features a cozy fireplace and large bay windows that overlook the front yard and allow for natural light to fill the space ~ The living room flows into the dining room with another large window, plenty of space for hosting, and a stylish chandelier above ~ The kitchen offers a functional layout and features dark stained cabinets, full tile backsplash, ample counter, counter height eating bar, windows above the sink, a large wall pantry, stainless steel appliances and garden door access to the sunny south facing upper and lower decks, and the backyard ~ The spacious primary bedroom easily accommodates a king-size bed and multiple pieces of furniture, with ample closet space ~ A generously sized 4-piece main bathroom is conveniently located between the primary and second bedrooms ~ The fully finished basement offers generous additional living space with large above-grade windows, a huge family room, third bedroom, 4-piece bathroom, dedicated laundry area and additional storage space ~ The fully fenced, south facing backyard is landscaped with established shrubs and a large grassy area with plenty of room for kids and pets to play ~ Enjoy the sunshine on the two tiered deck, complete with a gazebo covered seating area, plenty of room for outdoor furniture and entertaining, plus enclosed storage below the upper deck ~ Children's play structure included ~ A large parking pad with back alley access provides convenient off street parking for at least 2 vehicles ~ Located in the family friendly neighbourhood of Johnstone Crossing, within walking distance to the YMCA, schools, parks, playgrounds and walking trails ~ Enjoy easy access to shopping, restaurants and all other amenitie s with convenient access to major roadways for easy commuting throughout the city ~ Well maintained, move in ready home! (id:66966)
Details
- Type
- Detached
- Style
- Bi-level
- Size
- 959 sq ft
- Basement
- Finished, Full
- Property tax
- $3,348 (2026)
- Neighbourhood
- Johnstone Crossing
- Municipality
- Red Deer
Interior
- Bedrooms
- 2 above ground + 1 below
- Fireplace
- Yes
- Appliances
- Washer, Refrigerator, Dishwasher, Stove, Dryer, Microwave, See remarks
- Flooring
- Linoleum, Vinyl Plank
Heating, cooling and services
- Heating
- Forced air
- Water and sewer
- Municipal sewage system
Building and exterior
- Style
- Bi-level
- Year built
- 2006
- Foundation
- Poured Concrete
- Outdoor
- Vinyl siding
Parking
- Total parking
- 2
- Driveway and parking
- Parking Pad
Rooms
| Room | Level | Size | Features |
|---|---|---|---|
| Living room | Main level | 10.75 Ft x 13.17 Ft | |
| Dining room | Main level | 11.08 Ft x 14.67 Ft | |
| Kitchen | Main level | 9.50 Ft x 13.67 Ft | |
| Primary Bedroom | Main level | 13.00 Ft x 13.67 Ft | |
| 4pc Bathroom | Main level | 5.17 Ft x 10.67 Ft | |
| Bedroom | Main level | 9.92 Ft x 11.50 Ft | |
| Family room | Basement | 14.67 Ft x 25.92 Ft | |
| Bedroom | Basement | 13.42 Ft x 15.25 Ft | |
| 4pc Bathroom | Basement | 8.25 Ft x 9.83 Ft | |
| Storage | Basement | 8.25 Ft x 16.17 Ft |
Location
Location is approximate. See nearby homes on the map
Listed by Lime Green Realty Central.

REALTOR®, REALTORS®, and the REALTOR® logo are certification marks that are owned by REALTOR® Canada Inc. and licensed exclusively to The Canadian Real Estate Association (CREA). These certification marks identify real estate professionals who are members of CREA and who must abide by CREA’s By-Laws, Rules, and the REALTOR® Code. The MLS® trademark and the MLS® logo are owned by CREA and identify the professional real estate services provided by members of CREA.
The information contained on this site is based in whole or in part on information that is provided by members of The Canadian Real Estate Association, who are responsible for its accuracy. CREA reproduces and distributes this information as a service for its members and assumes no responsibility for its accuracy.
Similar homes nearby
See more in Red Deer 📷 35
$444,900
2+1 bd3 ba4 pk1132 ft²
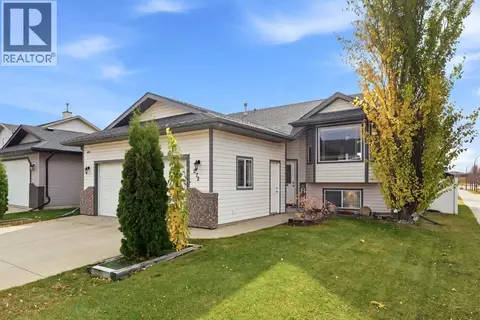
19 Jenner Crescent
Johnstone Crossing, Red Deer
Detached · MLS® A2339708 · Coldwell Banker OnTrack Realty
 New
📷 30
$449,900
3+2 bd3 ba4 pk1238 ft²
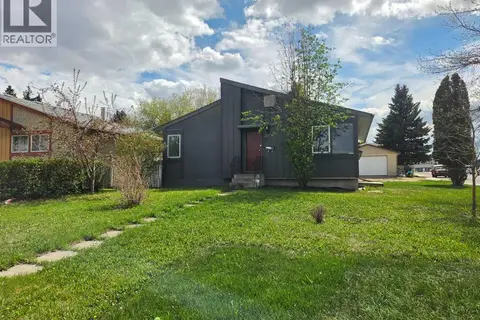
272 Jennings Crescent
Johnstone Crossing, Red Deer
Detached · MLS® A2353105 · Century 21 Maximum
 📷 18
$379,900
3 bd1 ba1 pk986 ft²
47 Olsen Street
Oriole Park, Red Deer
Detached · MLS® A2298696 · Royal LePage Network Realty Corp.
 📷 30
$379,900
2+2 bd1 ba2 pk914 ft²
120 Kentwood Drive
Kingsgate, Red Deer
Detached · MLS® A2342509 · Century 21 Advantage
 📷 34
$379,900
3+1 bd3 ba2 pk1024 ft²
61 Chappel Drive
Clearview Meadows, Red Deer
Detached · MLS® A2351552 · Century 21 Maximum
 📷 27
$379,900
2+2 bd2 ba2 pk914 ft²
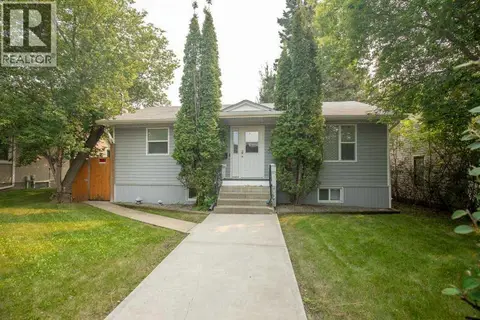
124 Kentwood Drive
Kingsgate, Red Deer
Detached · MLS® A2352507 · Century 21 Advantage
 📷 39
$375,000
2+2 bd2 ba3 pk890 ft²
4125 51A Street
Michener Hill, Red Deer
Detached · MLS® A2332274 · Realty Executives Alberta Elite
 New
📷 45
$375,000
3+1 bd3 ba2 pk1091 ft²
3920 50A Street
Michener Hill, Red Deer
Detached · MLS® A2352720 · Lime Green Realty Central