19 Jenner Crescent
Johnstone Crossing, Red Deer, AB, T4P0B2
Listed by Coldwell Banker OnTrack Realty
$444,900
- 2+1 bedrooms
- 3 bathrooms
- 4 parking
- 1132 sq ft
Listed 55 days ago · MLS® A2339708
About this home
Welcome to 19 Jenner Crescent, a fully finished home backing onto a walking path with plenty of space inside and out. The tiled front entry leads upstairs to a bright, spacious living room featuring a bayed front window and vaulted ceilings. The open concept layout is ideal for everyday living and entertaining, with built in speakers adding to the home's appeal. The kitchen features dark stained oak cabinetry, a full tile backsplash, and pantry. The adjoining dining area provides direct access through garden doors to the oversized back deck, complete with glass and aluminum railings. Two bedrooms are located on the main level, including a spacious primary bedroom with vaulted ceilings. The four piece ensuite features a jetted tub for a relaxing place to unwind. Downstairs, the fully developed basement offers even more living space with a large bedroom, four piece bathroom, family room and dedicated media area complete with projector, screen and built in space for your entertainment components. Underfloor heating adds extra comfort throughout the lower level. Enjoy these additional features that include central air conditioning, heated garage that is also wired for sound. With a fully finished interior, great entertaining spaces and a backyard backing onto the walking path that connects to multiple playgrounds, 19 Jenner Crescent offers a comfortable and functional place to call home. (id:66966)
Details
- Type
- Detached
- Style
- Bi-level
- Size
- 1132 sq ft
- Basement
- Finished, Full
- Garage
- Garage
- Property tax
- $4,324 (2026)
- Neighbourhood
- Johnstone Crossing
- Municipality
- Red Deer
Interior
- Bedrooms
- 2 above ground + 1 below
- Fireplace
- No
- Appliances
- Refrigerator, Dishwasher, Stove, Microwave Range Hood Combo, Window Coverings
- Flooring
- Tile, Laminate, Carpeted
Heating, cooling and services
- Heating
- Forced air, Natural gas
- Air conditioning
- Central air conditioning
Building and exterior
- Style
- Bi-level
- Year built
- 2006
- Exterior
- Wood frame
- Foundation
- Poured Concrete
- Outdoor
- Vinyl siding
Parking
- Total parking
- 4
- Driveway and parking
- Attached Garage
Rooms
| Room | Level | Size | Features |
|---|---|---|---|
| Living room | Main level | 15.08 Ft x 13.25 Ft | |
| Kitchen | Main level | 16.00 Ft x 8.25 Ft | |
| Dining room | Main level | 16.00 Ft x 7.75 Ft | |
| Primary Bedroom | Main level | 12.67 Ft x 13.42 Ft | |
| 4pc Bathroom | Main level | ||
| Bedroom | Main level | 10.00 Ft x 10.42 Ft | |
| 4pc Bathroom | Main level | ||
| Bedroom | Basement | 13.75 Ft x 12.92 Ft | |
| 4pc Bathroom | Basement | ||
| Family room | Basement | 15.08 Ft x 31.25 Ft | |
| Furnace | Basement | 7.75 Ft x 20.08 Ft |
Location
Location is approximate. See nearby homes on the map
Listed by Coldwell Banker OnTrack Realty.

REALTOR®, REALTORS®, and the REALTOR® logo are certification marks that are owned by REALTOR® Canada Inc. and licensed exclusively to The Canadian Real Estate Association (CREA). These certification marks identify real estate professionals who are members of CREA and who must abide by CREA’s By-Laws, Rules, and the REALTOR® Code. The MLS® trademark and the MLS® logo are owned by CREA and identify the professional real estate services provided by members of CREA.
The information contained on this site is based in whole or in part on information that is provided by members of The Canadian Real Estate Association, who are responsible for its accuracy. CREA reproduces and distributes this information as a service for its members and assumes no responsibility for its accuracy.
Similar homes nearby
See more in Red Deer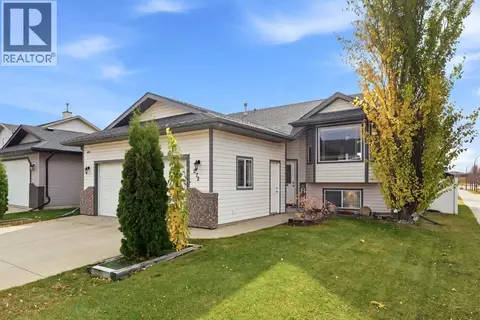 New
📷 30
$449,900
3+2 bd3 ba4 pk1238 ft²
272 Jennings Crescent
Johnstone Crossing, Red Deer
Detached · MLS® A2353105 · Century 21 Maximum
 New
📷 22
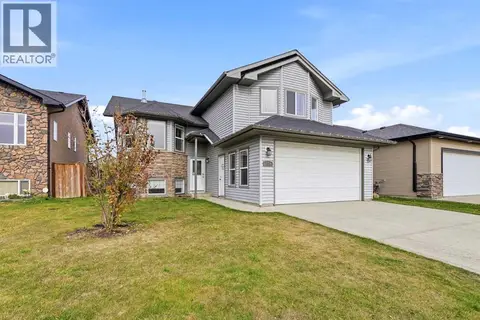
$495,000
3+1 bd3 ba4 pk1435 ft²
138 Jenner Crescent
Johnstone Crossing, Red Deer
Detached · MLS® A2353104 · Century 21 Maximum
 📷 44
$379,900
2+1 bd2 ba2 pk959 ft²
35 Jepsen Crescent
Johnstone Crossing, Red Deer
Detached · MLS® A2352483 · Lime Green Realty Central
 📷 40
$445,000
2+2 bd2 ba4 pk1137 ft²
36 Lister Crescent
Lancaster Meadows, Red Deer
Detached · MLS® A2346357 · RE/MAX real estate central alberta
 📷 33
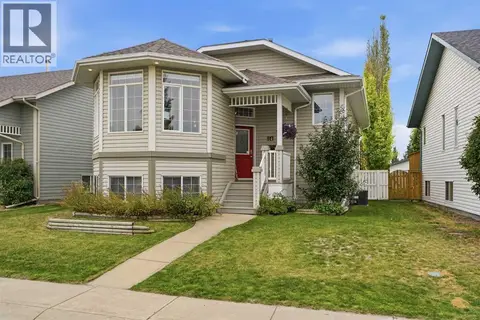
$447,500
2+2 bd2 ba4 pk1088 ft²
14 Ladwig Close
Lonsdale, Red Deer
Detached · MLS® A2349770 · RE/MAX real estate central alberta
 📷 44
$440,000
3 bd3 ba2 pk1216 ft²
77 Selkirk Boulevard
Sunnybrook, Red Deer
Detached · MLS® A2348869 · Coldwell Banker OnTrack Realty
 📷 41
$439,900
2+2 bd3 ba2 pk1078 ft²
212 Thomlison Avenue
Timber Ridge, Red Deer
Detached · MLS® A2343579 · Century 21 Advantage
 📷 49
$449,900
3+1 bd3 ba4 pk1336 ft²
27 Gregson Crescent
Glendale Park Estates, Red Deer
Basement suite
Detached · MLS® A2346177 · Royal LePage Network Realty Corp.