348 Jennifer Street
Summerside, Summerside, PE, C1N6V8
Listed by NORTHERN LIGHTS REALTY LTD.
$315,900
- 3 bedrooms
- 2 bathrooms
- 1678 sq ft
Listed 51 days ago · MLS® 202621963
About this home
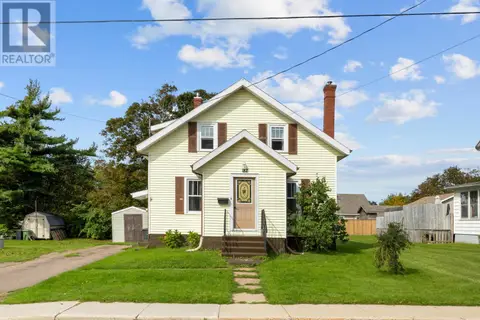
Vacant October 1 and ready for you to move in. 348 Jennifer Street is a 3 bedroom, 1.5 bath semi-detached home on a quiet street in Summerside. Built in 2009, it offers 1,678 square feet of finished space over three levels. The main floor has a bright living room, a half bath, and an eat-in kitchen with an island. Upstairs you will find the primary bedroom, two more bedrooms, and a full bath, so everyone's rooms are on the same floor. The fully finished lower level adds a family room that works well as a playroom, home office, or TV space, plus a laundry room with lots of storage. Fresh paint runs through the whole home, so there is nothing to do but unpack. A ductless heat pump keeps things comfortable all year. Out back, the fenced yard and private deck give kids and pets a safe place to play and give you a spot to relax. The paved driveway fits two cars. This is freehold ownership with no condo fees, and the sale is exempt from HST. You are minutes from the Harbourfront Boardwalk, Credit Union Place, and downtown shops and restaurants. The fridge, stove, dishwasher, microwave, washer, and dryer are all included. If you are renting now and want a place of your own, this is a smart place to start. Property taxes: $2,418 (2026). (id:66966)
Details
- Type
- Link
- Size
- 1678 sq ft
- Property tax
- $2,418 (2026)
- Neighbourhood
- Summerside
- Municipality
- Summerside
Interior
- Bedrooms
- 3 above ground
- Fireplace
- No
- Appliances
- Washer, Dryer - Electric, Refrigerator, Range - Electric, Dishwasher, Microwave Range Hood Combo
- Flooring
- Laminate, Carpeted
Heating, cooling and services
- Heating
- Baseboard heaters, Radiant heat, Electric, Wall Mounted Heat Pump
- Water and sewer
- Municipal sewage system
Building and exterior
- Year built
- 2009
- Foundation
- Poured Concrete
- Outdoor
- Vinyl
Rooms
| Room | Level | Size | Features |
|---|---|---|---|
| Living room | Main level | 15.6 x 14. | |
| Eat in kitchen | Main level | 14.2 x 14.3 | |
| Bath (# pieces 1-6) | Main level | 3.2 x 7.2 | |
| Primary Bedroom | Second level | 10.9 x 12.4 | |
| Bedroom | Second level | 8.9 x 10.6 | |
| Bedroom | Second level | 8.8 x 13.11 | |
| Bath (# pieces 1-6) | Second level | 5.3 x 7.7 | |
| Recreational, Games room | Lower level | 13.1 x 17.6 | |
| Laundry room | Lower level | 13.10 x 13.10 |
Location
Location is approximate. See nearby homes on the map
Listed by NORTHERN LIGHTS REALTY LTD..

REALTOR®, REALTORS®, and the REALTOR® logo are certification marks that are owned by REALTOR® Canada Inc. and licensed exclusively to The Canadian Real Estate Association (CREA). These certification marks identify real estate professionals who are members of CREA and who must abide by CREA’s By-Laws, Rules, and the REALTOR® Code. The MLS® trademark and the MLS® logo are owned by CREA and identify the professional real estate services provided by members of CREA.
The information contained on this site is based in whole or in part on information that is provided by members of The Canadian Real Estate Association, who are responsible for its accuracy. CREA reproduces and distributes this information as a service for its members and assumes no responsibility for its accuracy.
Similar homes nearby
See more in Summerside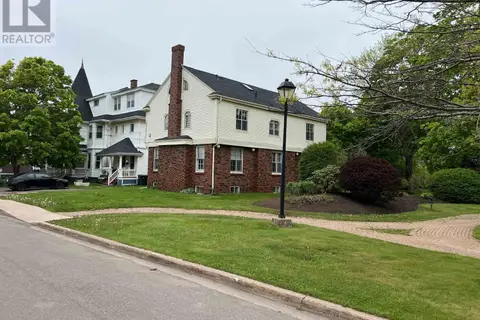 📷 22
$315,000
70 Spring Street
Summerside, Summerside
Multiplex
Multiplex · MLS® 202605254 · RED- ISLE REALTY INC.
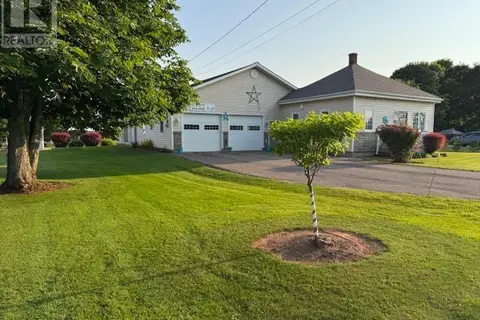 📷 35
$319,900
1 bd1 ba912 ft²
76 BAYVIEW Drive
Summerside, Summerside
Waterfront
Detached · MLS® 202616791 · ROYAL LEPAGE COUNTRY ESTATES 1985 LTD
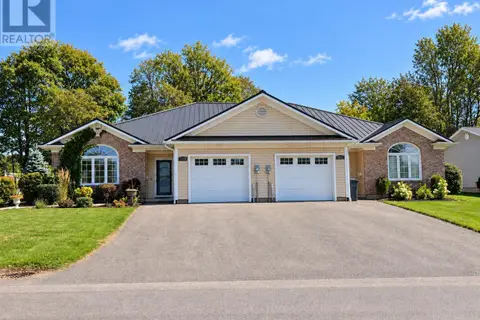 📷 31
$309,900
2 bd1 ba1200 ft²
309 Duke Street
Summerside, Summerside
Waterfront
Detached · MLS® 202623372 · ROYAL LEPAGE COUNTRY ESTATES 1985 LTD
 📷 19
$324,900
3 bd3 ba2236 ft²
288 Notre Dame Street
Summerside, Summerside
Detached · MLS® 202612792 · ROYAL LEPAGE COUNTRY ESTATES 1985 LTD
 📷 50
$329,900
3 bd1 ba2234 ft²
222 Church Street
Summerside, Summerside
Detached · MLS® 202619250 · CENTURY 21 NORTHUMBERLAND REALTY
 📷 22
$299,900
379 Oak Avenue
Summerside, Summerside
Multiplex
Multiplex · MLS® 202612178 · KELLER WILLIAMS SELECT REALTY
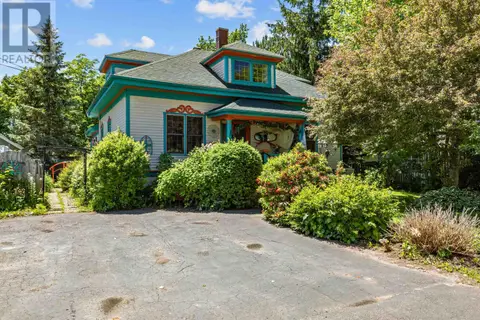 📷 48
$299,900
4 bd2 ba1678 ft²
162 Belmont Street
Summerside, Summerside
Waterfront
Detached · MLS® 202615078 · ROYAL LEPAGE COUNTRY ESTATES 1985 LTD
 📷 46
$299,900
4 bd2 ba1560 ft²
182 Duke Street
Summerside, Summerside
Waterfront
Detached · MLS® 202623758 · KELLER WILLIAMS SELECT REALTY