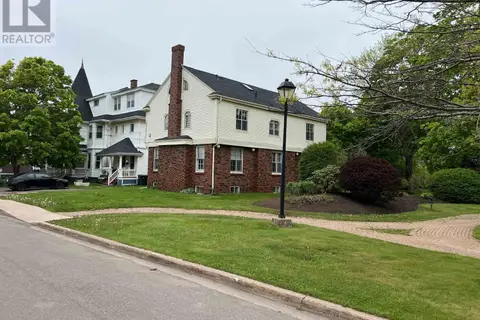
162 Belmont Street
Summerside, Summerside, PE, C1N1J9
Listed by ROYAL LEPAGE COUNTRY ESTATES 1985 LTD
$299,900
- 4 bedrooms
- 2 bathrooms
- 1678 sq ft
Listed 124 days ago · MLS® 202615078
About this home
Welcome to 162 Belmont Street, Summerside, Prince Edward Island Nestled in the heart of Summerside's desirable Downtown Heritage District, this charming historic home combines timeless character with spacious family living. Set on a beautifully landscaped property with mature trees, colorful flower gardens, and exceptional curb appeal, this unique residence offers warmth, comfort, and architectural charm throughout. Featuring 4 bedrooms and 2 bathrooms, this bright and spacious home showcases stunning original details, including hardwood and softwood flooring, elegant Douglas fir trim, decorative tin ceilings, and numerous built-in cabinets that reflect the home's rich heritage. The inviting main level offers a spectacular family room with soaring cathedral ceilings, a cozy pellet stove, and garden doors leading to the rear deck?perfect for entertaining or relaxing outdoors. A beautiful hardwood staircase rises from the family room to the upper level, while an open landing above provides a charming overlook of this impressive space. The main floor also includes a welcoming living room with a propane stove, a formal dining room, a spacious eat-in kitchen with abundant cabinetry and counter space, main-floor laundry, and two comfortable bedrooms. Upstairs, you'll find two generously sized bedrooms, a full bathroom, a large storage area, and an attractive landing overlooking the family room below. This distinctive property offers the perfect blend of historic elegance and everyday functionality in one of Summerside's most sought-after neighborhoods. Conveniently located near downtown amenities, shopping, restaurants, schools, and the waterfront, this exceptional home is ready for its next chapter. Don't miss this rare opportunity to own a piece of Summerside's heritage. Schedule your private viewing today! (id:66966)
Details
- Type
- Detached
- Size
- 1678 sq ft
- Basement
- Partially finished, Full
- Property tax
- $2,218 (2026)
- Neighbourhood
- Summerside
- Municipality
- Summerside
Interior
- Bedrooms
- 4 above ground
- Fireplace
- Woodstove
- Appliances
- Washer, Refrigerator, Gas stove(s), Stove, Dryer, Microwave
- Flooring
- Tile, Hardwood, Wood
Heating, cooling and services
- Heating
- Baseboard heaters, Stove, Oil, Space Heater, Electric, Propane, Pellet, Radiator, Wall Mounted Heat Pump, Furnace
- Water and sewer
- Municipal sewage system
Building and exterior
- Year built
- 1929
- Foundation
- Poured Concrete
- Outdoor
- Wood siding
Rooms
| Room | Level | Size | Features |
|---|---|---|---|
| Kitchen | Main level | 16x12 | |
| Other | Main level | 18x15 | |
| Living room | Main level | 9x11+15x12 | |
| Foyer | Main level | 15.2x6 | |
| Bath (# pieces 1-6) | Main level | 6x11.3 | |
| Bedroom | Second level | 11.6x10.6 | |
| Other | Second level | 9.7x10.5 landing | |
| Bedroom | Second level | 20.8x13.2 | |
| Bath (# pieces 1-6) | Second level | 5.1x9.7 | |
| Recreational, Games room | Second level | 18.5x13.8 | |
| Bedroom | Second level | 10.3x11.7 | |
| Bedroom | Second level | 10x11 |
Location
Location is approximate. See nearby homes on the map
Listed by ROYAL LEPAGE COUNTRY ESTATES 1985 LTD.

REALTOR®, REALTORS®, and the REALTOR® logo are certification marks that are owned by REALTOR® Canada Inc. and licensed exclusively to The Canadian Real Estate Association (CREA). These certification marks identify real estate professionals who are members of CREA and who must abide by CREA’s By-Laws, Rules, and the REALTOR® Code. The MLS® trademark and the MLS® logo are owned by CREA and identify the professional real estate services provided by members of CREA.
The information contained on this site is based in whole or in part on information that is provided by members of The Canadian Real Estate Association, who are responsible for its accuracy. CREA reproduces and distributes this information as a service for its members and assumes no responsibility for its accuracy.
Similar homes nearby
See more in Summerside 📷 22
$299,900
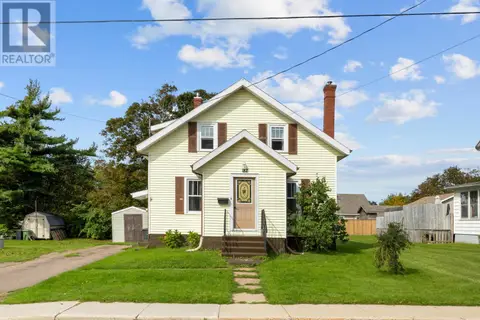
379 Oak Avenue
Summerside, Summerside
Multiplex
Multiplex · MLS® 202612178 · KELLER WILLIAMS SELECT REALTY
 📷 46
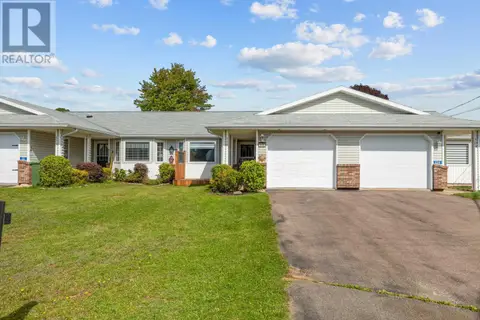
$299,900
4 bd2 ba1560 ft²
182 Duke Street
Summerside, Summerside
Waterfront
Detached · MLS® 202623758 · KELLER WILLIAMS SELECT REALTY
 📷 48
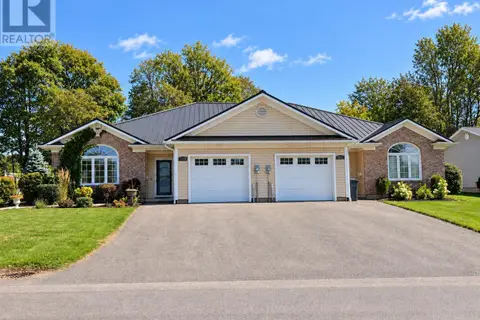
$299,000
2 bd2 ba1120 ft²
110 Stafford Estates
Summerside, Summerside
Link · MLS® 202623837 · ROYAL LEPAGE COUNTRY ESTATES 1985 LTD
 📷 31
$309,900
2 bd1 ba1200 ft²
309 Duke Street
Summerside, Summerside
Waterfront
Detached · MLS® 202623372 · ROYAL LEPAGE COUNTRY ESTATES 1985 LTD
 📷 37
$289,000
2 bd1 ba660 ft²
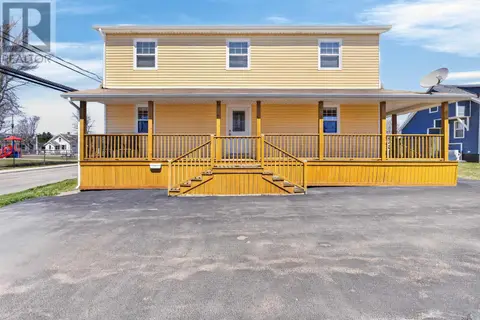
647 Wilmot Lane
Summerside, Summerside
Att/Row/Townhouse · MLS® 202621795 · KELLER WILLIAMS SELECT REALTY
 📷 42
$289,000
2 bd1 ba1064 ft²
73 Duke Street
Summerside, Summerside
Waterfront
Detached · MLS® 202624283 · CENTURY 21 NORTHUMBERLAND REALTY
 📷 38
$284,900
3 bd2 ba1400 ft²
131 Spring Street
Summerside, Summerside
Detached · MLS® 202622045 · PPR PROPERTY GROUP
 📷 22
$315,000
70 Spring Street
Summerside, Summerside
Multiplex
Multiplex · MLS® 202605254 · RED- ISLE REALTY INC.