347 BANKSIDE Drive
Beechwood Forest/Highland W., Kitchener, N2N3K1
Listed by RE/MAX REAL ESTATE CENTRE INC.
$619,900
- 3 bedrooms
- 2 bathrooms
- 3 parking
- 1276 sq ft
Listed 7 days ago · MLS® 40871155
About this home
Welcome to 347 Bankside Drive, a well-maintained 3-bedroom home located in Kitchener’s desirable Highland West neighbourhood. Fresh and move-in ready, this home has seen a number of recent updates including new flooring throughout the upper level, fresh paint throughout and beautifully refreshed stairs. The main floor offers a bright and functional layout with a spacious living area, dedicated dining space and practical kitchen with plenty of cabinetry and workspace. Upstairs, you’ll find three comfortable bedrooms and the main bathroom, complemented by the updated flooring for a fresh, cohesive feel. The lower level provides additional living space with plenty of flexibility for a recreation room, home office, playroom or additional storage. Step outside to enjoy the private backyard with room for entertaining, relaxing or letting the kids play. Conveniently located close to schools, parks, shopping, transit and everyday amenities, with easy access to major routes throughout Kitchener-Waterloo. A great opportunity for first-time buyers, young families or anyone looking for a move-in ready home in an established, family-friendly neighbourhood. (id:66966)
Details
- Type
- Detached
- Style
- Other
- Size
- 1276 sq ft
- Basement
- Finished, Full
- Garage
- Garage
- Property tax
- $3,785
- Neighbourhood
- Beechwood Forest/Highland W.
- Municipality
- Kitchener
Interior
- Bedrooms
- 3 above ground
- Fireplace
- No
- Appliances
- Washer, Refrigerator, Dishwasher, Stove, Dryer
Heating, cooling and services
- Heating
- Forced air, Natural gas
- Air conditioning
- Central air conditioning
- Water and sewer
- Municipal sewage system
Building and exterior
- Year built
- 1996
- Outdoor
- Brick, Vinyl siding
Parking
- Total parking
- 3
- Driveway and parking
- Attached Garage
Rooms
| Room | Level | Size | Features |
|---|---|---|---|
| Recreation room | Basement | 10'7'' x 19'7'' | |
| Primary Bedroom | Second level | 9'6'' x 15'4'' | |
| Bedroom | Second level | 11'4'' x 11'9'' | |
| Bedroom | Second level | 11'4'' x 8'9'' | |
| 4pc Bathroom | Second level | 5'6'' x 8'5'' | |
| Living room | Main level | 11'2'' x 13'1'' | |
| Kitchen | Main level | 9'6'' x 11'0'' | |
| Dining room | Main level | 11'2'' x 7'9'' | |
| 2pc Bathroom | Main level |
Location
Location is approximate. See nearby homes on the map
Listed by RE/MAX REAL ESTATE CENTRE INC..

REALTOR®, REALTORS®, and the REALTOR® logo are certification marks that are owned by REALTOR® Canada Inc. and licensed exclusively to The Canadian Real Estate Association (CREA). These certification marks identify real estate professionals who are members of CREA and who must abide by CREA’s By-Laws, Rules, and the REALTOR® Code. The MLS® trademark and the MLS® logo are owned by CREA and identify the professional real estate services provided by members of CREA.
The information contained on this site is based in whole or in part on information that is provided by members of The Canadian Real Estate Association, who are responsible for its accuracy. CREA reproduces and distributes this information as a service for its members and assumes no responsibility for its accuracy.
Similar homes nearby
See more in Kitchener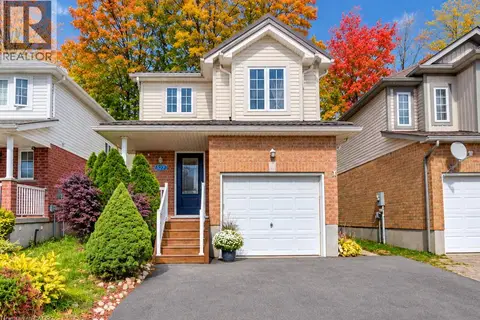 📷 36
$649,990
3+1 bd3 ba3 pk1413 ft²
327 OPRINGTON Place
Beechwood Forest/Highland W., Kitchener
Pool
Detached · MLS® 40868049 · RED AND WHITE REALTY INC.
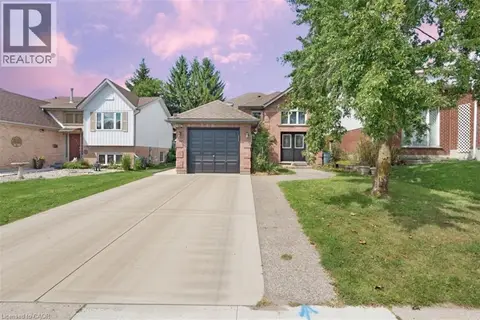 📷 43
$699,000
1+3 bd2 ba3 pk1063 ft²
150 BANKSIDE Drive
Beechwood Forest/Highland W., Kitchener
Detached · MLS® 40868413 · HOMELIFE MIRACLE REALTY LTD
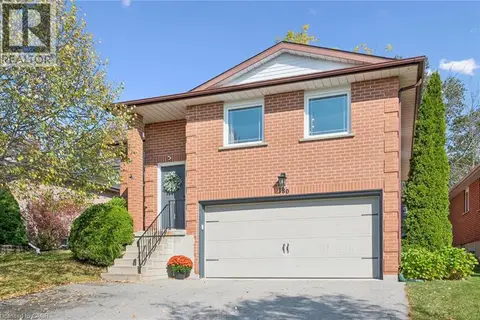 📷 38
$699,900
3+1 bd3 ba5 pk1980 ft²
180 EASTFOREST Trail
Beechwood Forest/Highland W., Kitchener
Detached · MLS® 40869279 · Royal LePage Wolle Realty
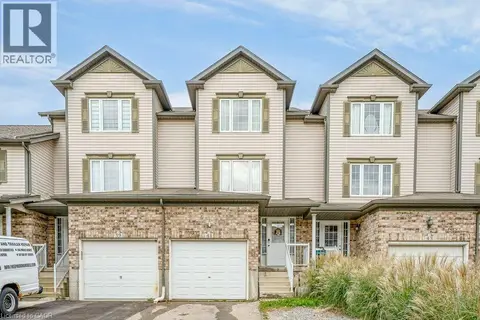 📷 31
$619,900
3 bd2 ba2 pk1361 ft²
41 MADELEINE Street
Huron Park, Kitchener
Att/Row/Townhouse · MLS® 40863819 · RE/MAX Twin City Realty Inc.
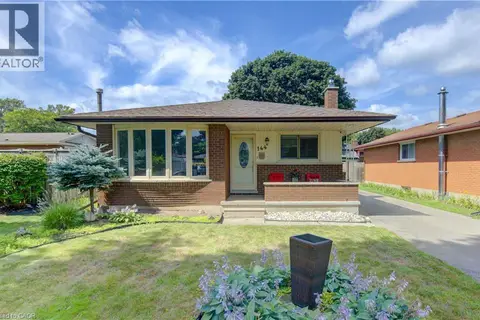 📷 36
$619,900
3 bd2 ba4 pk1554 ft²
144 HOLBORN Drive
Idlewood/Lackner Woods, Kitchener
Pool
Detached · MLS® 40867593 · Royal LePage Wolle Realty
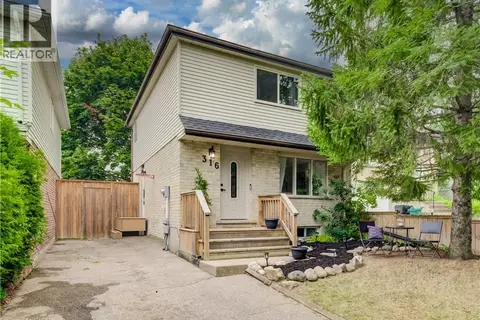 📷 32
$619,000
3 bd2 ba3 pk1790 ft²
316 RISTAU Place S
Laurentian Hills/Country Hills W, Kitchener
Detached · MLS® 40856573 · MAKEY REAL ESTATE INC.
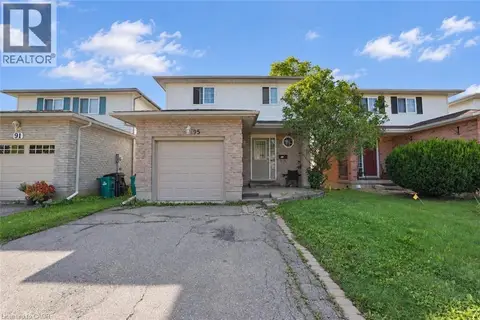 📷 27
$619,000
3+1 bd3 ba3 pk1596 ft²
95 RESURRECTION Drive
Westvale, Kitchener
Detached · MLS® 40862551 · Royal LePage Peaceland Realty
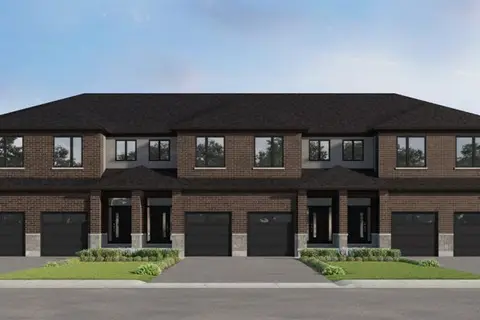 New
📷 5
$617,900
3 bd3 ba2 pk1473 ft²
F032 BLAIR VALLEY Street
Pioneer Park/Doon/Wyldwoods, Kitchener
Att/Row/Townhouse · MLS® 40872562 · Royal LePage Wolle Realty