316 RISTAU Place S
Laurentian Hills/Country Hills W, Kitchener, N2E3B2
Listed by MAKEY REAL ESTATE INC.
$619,000
- 3 bedrooms
- 2 bathrooms
- 3 parking
- 1790 sq ft
Listed 63 days ago · MLS® 40856573
About this home
Welcome to this beautifully maintained 3-bedroom, 2-bathroom detached two-storey home located in one of Kitchener's most desirable family-friendly neighbourhoods. Offering a perfect blend of comfort and functionality, this home features spacious principal rooms, a bright and inviting layout, and a fully finished basement providing additional living space for the whole family. Step outside to enjoy the impressive backyard retreat, complete with a large deck that's perfect for entertaining, summer barbecues, or simply relaxing outdoors. With parking for up to three vehicles, there's plenty of room for family and guests alike. Conveniently situated close to schools, parks, shopping, and major commuter routes, this property offers the ideal combination of neighbourhood charm and everyday convenience. Whether you're a growing family, first-time buyer, or looking for more space, this home is one you won't want to miss. (id:66966)
Details
- Type
- Detached
- Style
- Other
- Size
- 1790 sq ft
- Basement
- Finished, Full
- Property tax
- $3,909
- Neighbourhood
- Laurentian Hills/Country Hills W
- Municipality
- Kitchener
Interior
- Bedrooms
- 3 above ground
- Fireplace
- No
- Appliances
- Water softener
Heating, cooling and services
- Heating
- Forced air
- Air conditioning
- Central air conditioning
- Water and sewer
- Municipal sewage system
Building and exterior
- Foundation
- Poured Concrete
- Outdoor
- Brick, Vinyl siding
Parking
- Total parking
- 3
Rooms
| Room | Level | Size | Features |
|---|---|---|---|
| 2pc Bathroom | Basement | ||
| Recreation room | Basement | 10'2'' x 17'0'' | |
| 4pc Bathroom | Second level | ||
| Bedroom | Second level | 8'4'' x 11'4'' | |
| Bedroom | Second level | 8'8'' x 9'7'' | |
| Primary Bedroom | Second level | 10'2'' x 13'5'' | |
| Dining room | Main level | 11'5'' x 8'5'' | |
| Kitchen | Main level | 9'2'' x 11'5'' | |
| Living room | Main level | 11'0'' x 16'2'' |
Location
Location is approximate. See nearby homes on the map
Listed by MAKEY REAL ESTATE INC..

REALTOR®, REALTORS®, and the REALTOR® logo are certification marks that are owned by REALTOR® Canada Inc. and licensed exclusively to The Canadian Real Estate Association (CREA). These certification marks identify real estate professionals who are members of CREA and who must abide by CREA’s By-Laws, Rules, and the REALTOR® Code. The MLS® trademark and the MLS® logo are owned by CREA and identify the professional real estate services provided by members of CREA.
The information contained on this site is based in whole or in part on information that is provided by members of The Canadian Real Estate Association, who are responsible for its accuracy. CREA reproduces and distributes this information as a service for its members and assumes no responsibility for its accuracy.
Similar homes nearby
See more in Kitchener 📷 24
$624,900
3 bd3 ba3 pk1308 ft²
245 RED CLOVER Court
Laurentian Hills/Country Hills W, Kitchener
Att/Row/Townhouse · MLS® 40865416 · CENTURY 21 GREEN REALTY INC
 📷 46
$610,000
3 bd2 ba2 pk1562 ft²
212 RED CLOVER Court
Laurentian Hills/Country Hills W, Kitchener
Att/Row/Townhouse · MLS® 40857378 · Re/Max Twin City Realty Inc.
 📷 39
$600,000
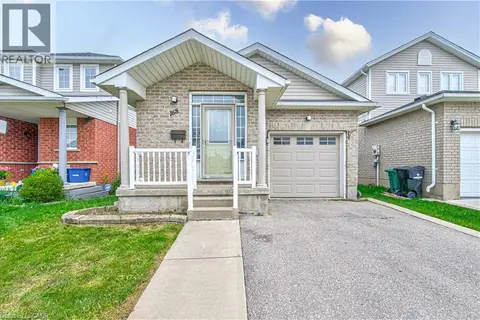
3 bd2 ba5 pk2229 ft²
178 LAURENTIAN Drive
Laurentian Hills/Country Hills W, Kitchener
Detached · MLS® 40863584 · eXp Realty, Brokerage
 📷 39
$599,900
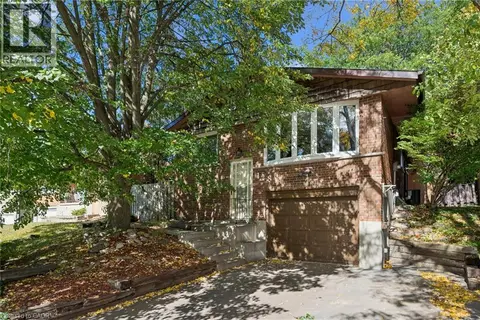
2+1 bd2 ba2 pk2198 ft²
168 COPPER LEAF Street
Laurentian Hills/Country Hills W, Kitchener
Detached · MLS® 40869617 · RE/MAX Real Estate Centre Inc.
 📷 44
$685,000
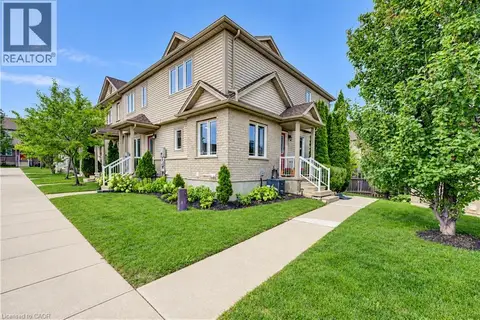
3 bd2 ba3 pk1939 ft²
128 BRIAR KNOLL Drive
Laurentian Hills/Country Hills W, Kitchener
Detached · MLS® 40869327 · Keller Williams Innovation Realty
 📷 37
$549,999
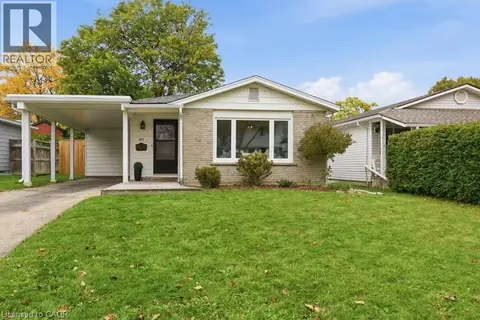
2 bd2 ba1 pk1445 ft²
10 FOXGLOVE Crescent Unit# 40
Laurentian Hills/Country Hills W, Kitchener
Att/Row/Townhouse · MLS® 40862870 · Royal LePage Wolle Realty
 New
📷 40
$549,900
3 bd2 ba3 pk1546 ft²
197 PINEDALE Drive
Laurentian Hills/Country Hills W, Kitchener
Detached · MLS® 40870674 · Re/Max Icon Realty
 📷 38
$699,900
3 bd3 ba4 pk2310 ft²
193 MOUNTAIN LAUREL Crescent
Laurentian Hills/Country Hills W, Kitchener
Detached · MLS® 40868836 · RE/MAX Twin City Realty Inc.