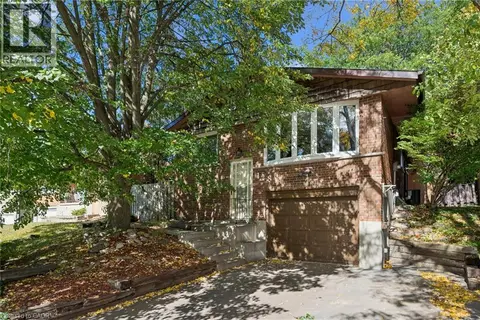
178 LAURENTIAN Drive
Laurentian Hills/Country Hills W, Kitchener, N2E1Y3
Listed by eXp Realty, Brokerage
$600,000
- 3 bedrooms
- 2 bathrooms
- 5 parking
- 2229 sq ft
Listed 16 days ago · MLS® 40863584
About this home
Welcome to 178 Laurentian Drive, a beautifully updated 3-bedroom, 2-bath detached home offering an impressive 2,229 sq. ft. of finished living space in a quiet, convenient Kitchener neighbourhood. Set on a generous 65' x 105' lot beneath mature trees, this home combines comfortable everyday living with plenty of room to gather and entertain.Inside, warm hardwood flooring and abundant natural light create an inviting atmosphere. The updated kitchen features extensive cabinetry, subway-tile backsplash and stainless steel appliances, including a new induction stove, range hood and dishwasher (2025). The bright main level offers three bedrooms and an updated bathroom, while the fully renovated lower level significantly expands the living space with a large recreation area, fireplace and flexibility for entertaining, relaxing or working from home. Major improvements include a new furnace, heat pump and hot water heater (2023), mostly newer windows, plus professionally replaced and pigtailed lights and outlets (2021).Location is another standout. Enjoy living beside McLennan Park, with multiple schools within walking distance and convenient access to groceries and major highways. From here, destinations throughout Kitchener-Waterloo are typically within an easy drive.Updated, spacious and wonderfully located-this is a home designed to make everyday life easier. (id:66966)
Details
- Type
- Detached
- Style
- Other
- Size
- 2229 sq ft
- Basement
- Finished, Full
- Property tax
- $4,288
- Neighbourhood
- Laurentian Hills/Country Hills W
- Municipality
- Kitchener
Interior
- Bedrooms
- 3 above ground
- Fireplace
- Wood, Other - See remarks
- Appliances
- Washer, Refrigerator, Water meter, Water softener, Dishwasher, Stove, Dryer, Microwave, Freezer, Hood Fan
Heating, cooling and services
- Heating
- Heat Pump, Forced air, Natural gas
- Air conditioning
- Central air conditioning
- Water and sewer
- Municipal sewage system
Building and exterior
- Year built
- 1977
- Foundation
- Poured Concrete
- Outdoor
- Brick, Vinyl siding
Parking
- Total parking
- 5
Rooms
| Room | Level | Size | Features |
|---|---|---|---|
| Living room | Lower level | 23'6'' x 18'0'' | |
| 3pc Bathroom | Lower level | 8'5'' x 4'2'' | |
| Utility room | Lower level | 8'9'' x 23'4'' | |
| Exercise room | Lower level | 11'10'' x 25'5'' | |
| Dining room | Main level | 9'5'' x 11'2'' | |
| Kitchen | Main level | 9'3'' x 12'0'' | |
| Bedroom | Second level | 11'7'' x 13'7'' | |
| Bedroom | Second level | 10'9'' x 9'2'' | |
| Bedroom | Second level | 11'1'' x 10'2'' | |
| Living room | Second level | 11'0'' x 20'0'' | |
| 3pc Bathroom | Second level | 7'9'' x 4'9'' |
Location
Location is approximate. See nearby homes on the map
Listed by eXp Realty, Brokerage.

REALTOR®, REALTORS®, and the REALTOR® logo are certification marks that are owned by REALTOR® Canada Inc. and licensed exclusively to The Canadian Real Estate Association (CREA). These certification marks identify real estate professionals who are members of CREA and who must abide by CREA’s By-Laws, Rules, and the REALTOR® Code. The MLS® trademark and the MLS® logo are owned by CREA and identify the professional real estate services provided by members of CREA.
The information contained on this site is based in whole or in part on information that is provided by members of The Canadian Real Estate Association, who are responsible for its accuracy. CREA reproduces and distributes this information as a service for its members and assumes no responsibility for its accuracy.
Similar homes nearby
See more in Kitchener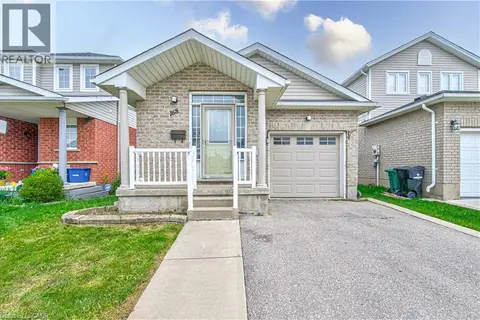 📷 39
$599,900
2+1 bd2 ba2 pk2198 ft²
168 COPPER LEAF Street
Laurentian Hills/Country Hills W, Kitchener
Detached · MLS® 40869617 · RE/MAX Real Estate Centre Inc.
 📷 46
$610,000
3 bd2 ba2 pk1562 ft²
212 RED CLOVER Court
Laurentian Hills/Country Hills W, Kitchener
Att/Row/Townhouse · MLS® 40857378 · Re/Max Twin City Realty Inc.
 📷 32
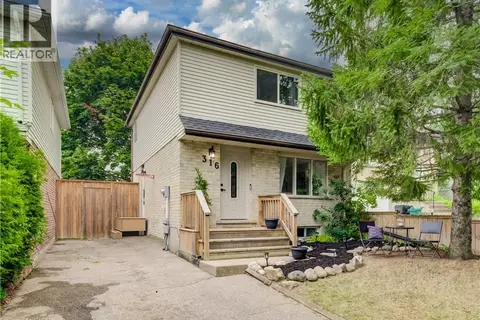
$619,000
3 bd2 ba3 pk1790 ft²
316 RISTAU Place S
Laurentian Hills/Country Hills W, Kitchener
Detached · MLS® 40856573 · MAKEY REAL ESTATE INC.
 📷 24
$624,900
3 bd3 ba3 pk1308 ft²
245 RED CLOVER Court
Laurentian Hills/Country Hills W, Kitchener
Att/Row/Townhouse · MLS® 40865416 · CENTURY 21 GREEN REALTY INC
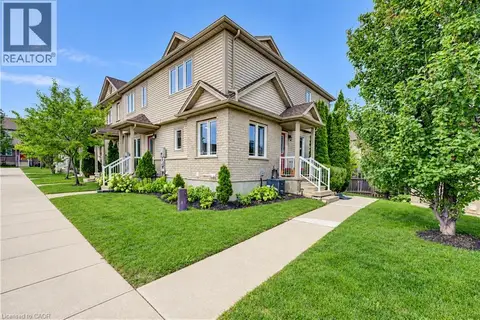 📷 37
$549,999
2 bd2 ba1 pk1445 ft²
10 FOXGLOVE Crescent Unit# 40
Laurentian Hills/Country Hills W, Kitchener
Att/Row/Townhouse · MLS® 40862870 · Royal LePage Wolle Realty
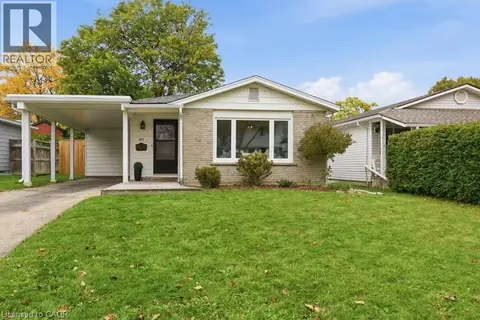 New
📷 40
$549,900
3 bd2 ba3 pk1546 ft²
197 PINEDALE Drive
Laurentian Hills/Country Hills W, Kitchener
Detached · MLS® 40870674 · Re/Max Icon Realty
 📷 44
$685,000
3 bd2 ba3 pk1939 ft²
128 BRIAR KNOLL Drive
Laurentian Hills/Country Hills W, Kitchener
Detached · MLS® 40869327 · Keller Williams Innovation Realty
 📷 38
$699,900
3 bd3 ba4 pk2310 ft²
193 MOUNTAIN LAUREL Crescent
Laurentian Hills/Country Hills W, Kitchener
Detached · MLS® 40868836 · RE/MAX Twin City Realty Inc.