3461 Bodard Road
North Nelson to Kokanee Creek, Nelson, BC, V1L6T3
Listed by Valhalla Path Realty
$1,050,000
- 4 bedrooms
- 2 bathrooms
- 2 parking
- 2965 sq ft
Listed 173 days ago · MLS® 10385776
About this home
Spacious 4 bedroom, 3 bath home in a lovely setting on Bodard Rd just 7 miles from Nelson on the North Shore. The main floor features 2 bedrooms and 2 baths, large living room with a wood stove and ample windows to take advantage of the spectacular lake and mountain views. The kitchen is open to the dining area and sun room with access to the view deck! The expansive primary bedroom has a full ensuite, walk in closet and sitting room with a gas fireplace. The daylight basement hasa family room with a gas fireplace, 2 bedrooms, 1 bathroom, laundry and storage. Oversized double attached garage. The .44 acre property feels private bordered by trees. There is a second building with a huge commercial level workshop and a RV garage plus a 1 bedroom guest suite above. This is a great location close to town! (id:66966)
Details
- Type
- Detached
- Style
- Ranch
- Size
- 2965 sq ft
- Garage
- Garage
- Property tax
- $5,168
- Neighbourhood
- North Nelson to Kokanee Creek
- Municipality
- Nelson
Interior
- Fireplace
- Free Standing Metal
- Flooring
- Carpeted, Linoleum
Heating, cooling and services
- Heating
- Baseboard heaters, Electric
Building and exterior
- Style
- Ranch
- Year built
- 1992
- Roof
- Asphalt shingle
- Outdoor
- Vinyl siding
Parking
- Total parking
- 2
- Driveway and parking
- Attached Garage
Rooms
| Room | Level | Size | Features |
|---|---|---|---|
| Storage | Basement | 9' x 12'6'' | |
| Storage | Basement | 11'5'' x 20' | |
| Laundry room | Basement | 7'7'' x 8'4'' | |
| Bedroom | Basement | 12' x 13'3'' | |
| Bedroom | Basement | 12' x 17'6'' | |
| Family room | Basement | 15'8'' x 17' | |
| 3pc Bathroom | Main level | 4'9'' x 7'5'' | |
| 3pc Ensuite bath | Main level | 5' x 12'8'' | |
| Bedroom | Main level | 10'5'' x 11'2'' | |
| Primary Bedroom | Main level | 14'9'' x 28'9'' | |
| Dining nook | Main level | 7'4'' x 9'4'' | |
| Sunroom | Main level | 8'8'' x 11'8'' | |
| Dining room | Main level | 9'10'' x 12'8'' | |
| Kitchen | Main level | 11' x 13' | |
| Living room | Main level | 15'8'' x 147'4'' |
Location
Location is approximate. See nearby homes on the map
Listed by Valhalla Path Realty.

REALTOR®, REALTORS®, and the REALTOR® logo are certification marks that are owned by REALTOR® Canada Inc. and licensed exclusively to The Canadian Real Estate Association (CREA). These certification marks identify real estate professionals who are members of CREA and who must abide by CREA’s By-Laws, Rules, and the REALTOR® Code. The MLS® trademark and the MLS® logo are owned by CREA and identify the professional real estate services provided by members of CREA.
The information contained on this site is based in whole or in part on information that is provided by members of The Canadian Real Estate Association, who are responsible for its accuracy. CREA reproduces and distributes this information as a service for its members and assumes no responsibility for its accuracy.
Similar homes nearby
See more in Nelson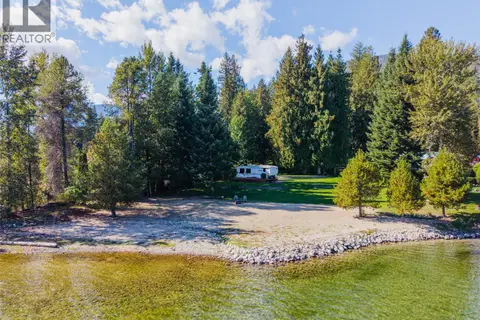 📷 34
$998,900
Lot 1 Lower Six Mile Road
North Nelson to Kokanee Creek, Nelson
Waterfront
Vacant Land · MLS® 10402398 · Bennett Family Real Estate
 📷 43
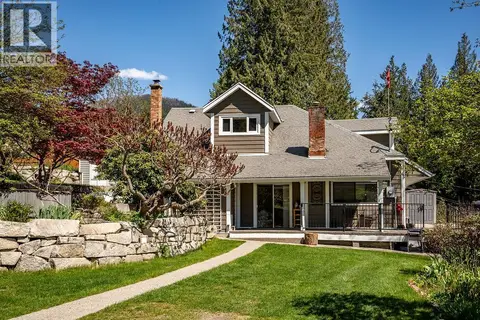
$960,000
4 bd4 ba6 pk2438 ft²
2465 3A Highway
North Nelson to Kokanee Creek, Nelson
Detached · MLS® 10384192 · WK Real Estate Co.
 New
📷 57
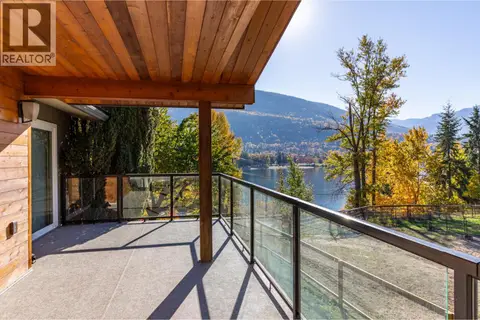
$925,000
5 bd3 ba6 pk3060 ft²
633 Jorgensen Road
North Nelson to Kokanee Creek, Nelson
Detached · MLS® 10404154 · Royal LePage Rosling Realty
 📷 99
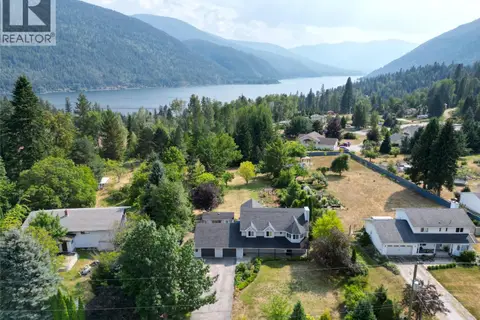
$1,195,000
5 bd3 ba7 pk2935 ft²
2774 Waite Road
North Nelson to Kokanee Creek, Nelson
Detached · MLS® 10398108 · Fair Realty (Nelson)
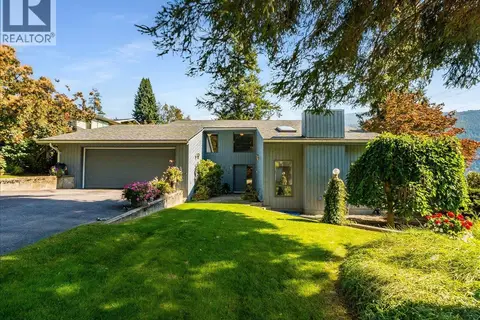 📷 59
$875,000
4 bd2 ba2 pk2500 ft²
1512 Nasookin Road
North Nelson to Kokanee Creek, Nelson
Detached · MLS® 10401928 · Valhalla Path Realty
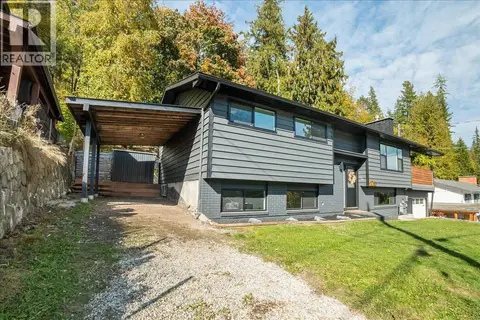 📷 57
$874,900
4 bd2 ba4 pk2374 ft²
1765 Ridgewood Road
North Nelson to Kokanee Creek, Nelson
Detached · MLS® 10402573 · WK Real Estate Co.
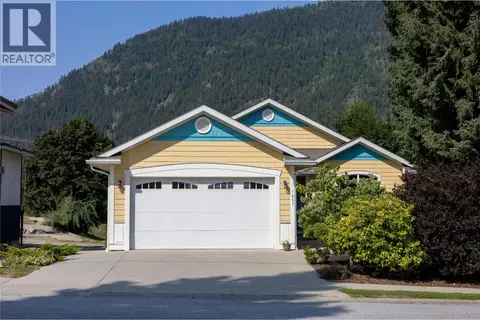 📷 83
$1,050,777
5 bd4 ba4 pk2620 ft²
1007 Fourth Street
Nelson, Nelson
Waterfront
Detached · MLS® 10397765 · Royal LePage Rosling Realty
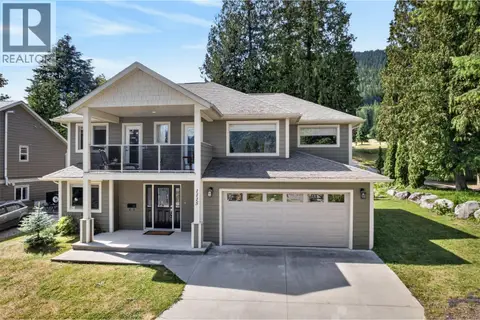 📷 57
$998,000
4 bd3 ba3 pk2177 ft²
1115 West Richards Street
Nelson, Nelson
Detached · MLS® 10393009 · WK Real Estate Co.