345B Robson ROAD
Leamington, N8H5G6
Listed by CENTURY 21 LOCAL HOME TEAM REALTY INC.
$1,250,000
- 5+1 bedrooms
- 5 bathrooms
Listed 63 days ago · MLS® 26020206
About this home
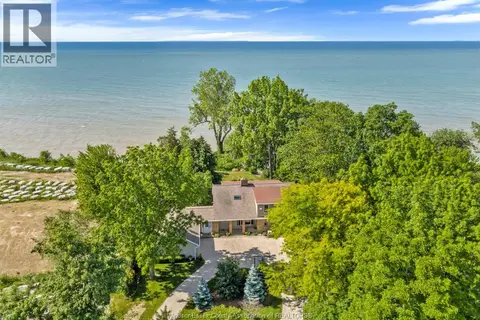
Exceptional custom-built (2021) two-storey home situated on an expansive ½ acre lot w/Lake Erie views. Offering approximately 3,500 sq. ft. of refined living space w/ 5+beds & 4+baths, this property is thoughtfully designed for multigenerational living w/high-end finishes & accessibility throughout. Built w/Insulated Concrete Form (ICF) construction & enhanced w/spray foam insulation. Exterior finishes include stone & vinyl siding, asphalt shingles & energy-efficient vinyl thermopane windows. Inside, enjoy 9-foot ceilings & an open-concept design w/exceptional craftsmanship. Solid oak interior doors, oak pocket doors, a custom oversized oak staircase & Bruce hardwood floors. The large kitchen boasts custom maple cabinetry, granite countertops & under-cabinet lighting, complemented by porcelain tile flooring throughout. Step out through the patio doors to the side covered porch & natural gas BBQ w/lake views. The main floor is open concept & designed w/accessibility in mind. The main floor includes a bedroom w/walk-in closet, a custom accessible bathroom, along w/a stair lift from the garage to the main level. Relax in the living room w/patio doors leading to a large cement patio or cozy up near the stone natural gas fireplace. The upper level offers 3+ spacious beds, a bonus room, massive laundry, craft room, primary suite, huge walk-in closet & spa-inspired ensuite w/private balcony to enjoy lakeviews. Completely finished lower level w/separate access from the garage, provides bonus living space w/addit'l beds, 3pc bath, large cold storage room & entertainment areas. The property borders federally protected Parks Canada land. highlights include: Oversized forced air gas heating, central air, copper plumbing, hot water on demand, 200-amp service, a 2.5-car attached garage. 24’ x 48’ outbuilding with concrete floor, hydro & water, perfect for your workshop. Beautifully landscaped w/private cement drive. Buyer to verify all info. (id:66966)
Details
- Type
- Detached
- Garage
- Garage
- Municipality
- Leamington
Interior
- Bedrooms
- 5 above ground + 1 below
- Fireplace
- No
- Appliances
- Washer, Refrigerator, Dishwasher, Stove, Dryer
- Flooring
- Ceramic/Porcelain, Cushion/Lino/Vinyl
Heating, cooling and services
- Heating
- Forced air, Natural gas
- Air conditioning
- Central air conditioning
Building and exterior
- Year built
- 2021
- Foundation
- Concrete
- Outdoor
- Brick, Aluminum/Vinyl
Parking
- Driveway and parking
- Garage
Rooms
| Room | Level | Size | Features |
|---|---|---|---|
| 4pc Ensuite bath | Lower level | ||
| 4pc Bathroom | Second level | ||
| 5pc Ensuite bath | Second level | ||
| 3pc Bathroom | Third level | ||
| 2pc Bathroom | Main level | ||
| Hobby room | Lower level | ||
| Games room | Lower level | ||
| Bedroom | Lower level | ||
| Laundry room | Second level | ||
| Office | Second level | ||
| Bedroom | Second level | ||
| Bedroom | Second level | ||
| Bedroom | Second level | ||
| Bedroom | Second level | ||
| Bedroom | Main level | ||
| Eating area | Main level | ||
| Living room/Fireplace | Main level | ||
| Kitchen | Main level |
Location
Location is approximate. See nearby homes on the map
Listed by CENTURY 21 LOCAL HOME TEAM REALTY INC..

REALTOR®, REALTORS®, and the REALTOR® logo are certification marks that are owned by REALTOR® Canada Inc. and licensed exclusively to The Canadian Real Estate Association (CREA). These certification marks identify real estate professionals who are members of CREA and who must abide by CREA’s By-Laws, Rules, and the REALTOR® Code. The MLS® trademark and the MLS® logo are owned by CREA and identify the professional real estate services provided by members of CREA.
The information contained on this site is based in whole or in part on information that is provided by members of The Canadian Real Estate Association, who are responsible for its accuracy. CREA reproduces and distributes this information as a service for its members and assumes no responsibility for its accuracy.
Similar homes nearby
See more in Leamington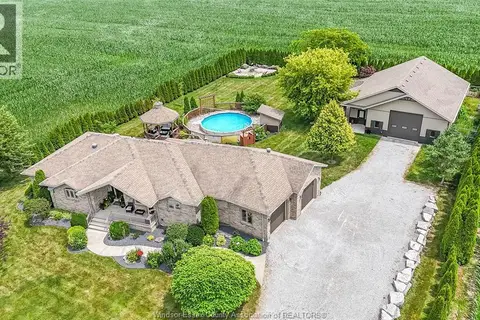 📷 50
$1,299,000
4+1 bd4 ba
440 Mersea Rd 21
Leamington
Pool
Detached · MLS® 26017221 · CENTURY 21 LOCAL HOME TEAM REALTY INC.
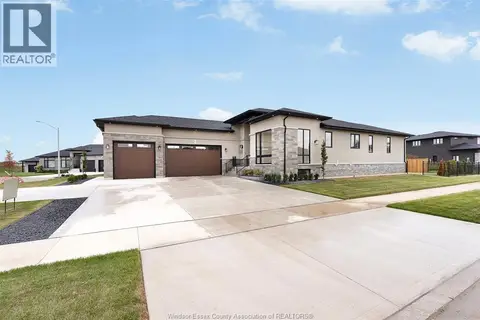 📷 50
$1,200,000
3+2 bd3 ba
2 PEBBLE BEACH COURT
Leamington
Detached · MLS® 26024294 · ROYAL LEPAGE BINDER REAL ESTATE
 New
📷 50
$1,199,900
2+3 bd4 ba
1336 Deer Run ROAD
Leamington
Detached · MLS® 26025859 · CENTURY 21 LOCAL HOME TEAM REALTY INC.
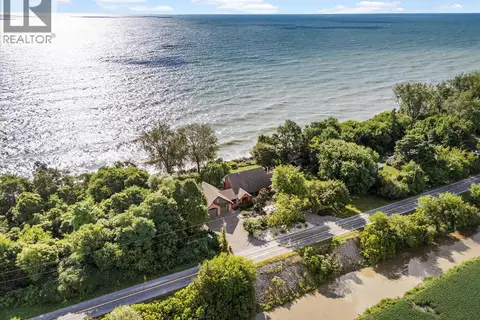 📷 50
$1,099,900
3 bd3 ba
266 EAST BEACH ROAD
Leamington
Waterfront
Detached · MLS® 26018057 · JUMP REALTY INC.
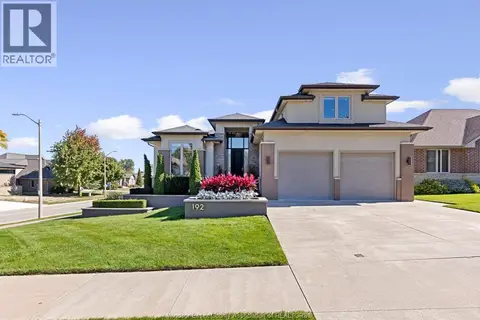 📷 42
$1,060,000
3 bd4 ba
192 ELLISON AVENUE
Leamington
Detached · MLS® 26024929 · ROYAL LEPAGE BINDER REAL ESTATE
 📷 50
$1,450,000
4 bd4 ba
7 CYPRESS POINTE
Leamington
Detached · MLS® 26011865 · H. FEATHERSTONE REALTY INC.
 📷 50
$1,499,000
4 bd4 ba
388 SEACLIFF DRIVE West
Leamington
Waterfront
Detached · MLS® 26024228 · ROYAL LEPAGE BINDER REAL ESTATE