192 ELLISON AVENUE
Leamington, N8H0A2
Listed by ROYAL LEPAGE BINDER REAL ESTATE
$1,060,000
- 3 bedrooms
- 4 bathrooms
Listed 12 days ago · MLS® 26024929
About this home
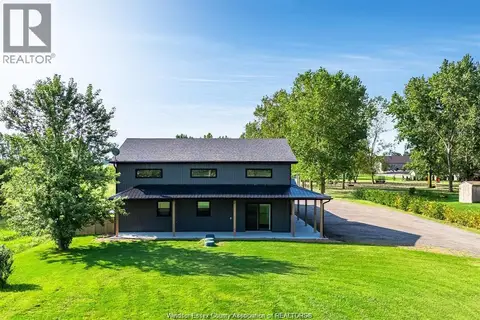
Welcome to this immaculate modern family home in a beautiful neighbourhood, offering approx. 4,900 sq ft of finished living space and an impressive list of high-end features. Thoughtfully designed for comfort, style, and function, this home features 3 bedrooms, 4 full bathrooms, solid engineered hardwood flooring throughout, in-floor heating, a gas fireplace, and a built-in sound system on both the main floor and basement. The walkout basement offers 9 ft ceilings and a large high-end second kitchen with premium appliances, perfect for entertaining, extended family, or added living space. Outside, enjoy professional landscaping, a vinyl fence, backup generator, and exceptional curb appeal. The heated, epoxied garage adds convenience and a clean finished look. Furniture may be included depending on the offer. Contact our team today for more information or to schedule a private tour of 192 Ellison Ave. (id:66966)
Details
- Type
- Detached
- Garage
- Garage
- Municipality
- Leamington
Interior
- Bedrooms
- 3 above ground
- Fireplace
- Gas, Insert
- Appliances
- Washer, Dishwasher, Oven, Dryer, Microwave, Cooktop, Garburator, Two Refrigerators
- Flooring
- Hardwood, Ceramic/Porcelain
Heating, cooling and services
- Heating
- Forced air, Natural gas, Floor heat, Furnace
- Air conditioning
- Central air conditioning
Building and exterior
- Year built
- 2012
- Foundation
- Concrete
- Outdoor
- Brick, Concrete/Stucco
Parking
- Driveway and parking
- Attached Garage, Garage
Rooms
| Room | Level | Size | Features |
|---|---|---|---|
| 3pc Bathroom | Second level | ||
| Utility room | Lower level | ||
| Family room | Lower level | ||
| Recreation room | Lower level | ||
| Kitchen | Lower level | ||
| 3pc Bathroom | Lower level | ||
| Laundry room | Lower level | ||
| Mud room | Main level | ||
| Bedroom | Second level | ||
| 5pc Ensuite bath | Main level | ||
| Primary Bedroom | Main level | ||
| 4pc Bathroom | Main level | ||
| Bedroom | Main level | ||
| Kitchen/Dining room | Main level | ||
| Living room/Fireplace | Main level | ||
| Foyer | Main level |
Location
Location is approximate. See nearby homes on the map
Listed by ROYAL LEPAGE BINDER REAL ESTATE.

REALTOR®, REALTORS®, and the REALTOR® logo are certification marks that are owned by REALTOR® Canada Inc. and licensed exclusively to The Canadian Real Estate Association (CREA). These certification marks identify real estate professionals who are members of CREA and who must abide by CREA’s By-Laws, Rules, and the REALTOR® Code. The MLS® trademark and the MLS® logo are owned by CREA and identify the professional real estate services provided by members of CREA.
The information contained on this site is based in whole or in part on information that is provided by members of The Canadian Real Estate Association, who are responsible for its accuracy. CREA reproduces and distributes this information as a service for its members and assumes no responsibility for its accuracy.
Similar homes nearby
See more in Leamington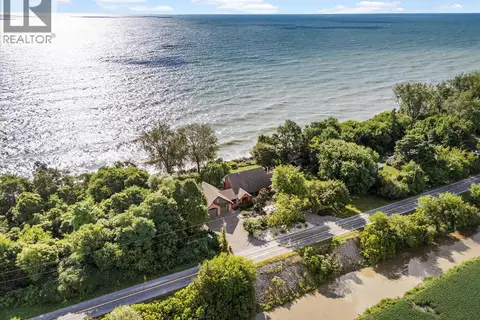 📷 50
$1,099,900
3 bd3 ba
266 EAST BEACH ROAD
Leamington
Waterfront
Detached · MLS® 26018057 · JUMP REALTY INC.
 📷 47
$999,999
3 bd1 ba
575 Talbot ROAD East
Leamington
Detached · MLS® 26021185 · JUMP REALTY INC.
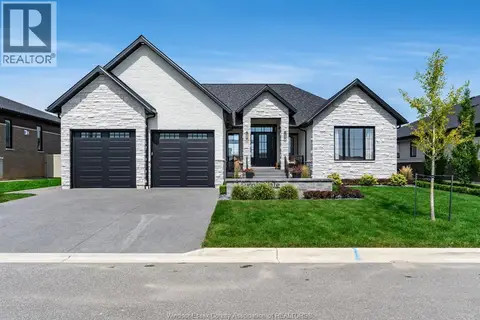 📷 50
$999,999
3+1 bd3 ba1911 ft²
3 SUNNINGDALE DRIVE
Leamington
Detached · MLS® 26022389 · H. FEATHERSTONE REALTY INC.
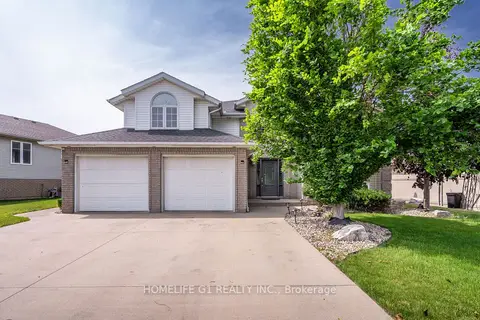 📷 49
$960,000
≈ $4,204/mo mortgage · 20% down
3+3 bd3 ba6 pk1500-2000 ft²
165 Ellison Avenue
Leamington
Basement suitePark nearby
Detached · MLS® X13605142 · HOMELIFE G1 REALTY INC.
 New
📷 50
$1,199,900
2+3 bd4 ba
1336 Deer Run ROAD
Leamington
Detached · MLS® 26025859 · CENTURY 21 LOCAL HOME TEAM REALTY INC.
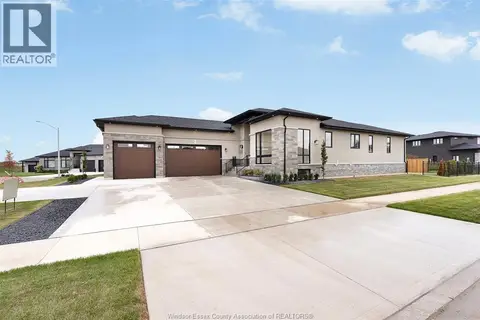 📷 50
$1,200,000
3+2 bd3 ba
2 PEBBLE BEACH COURT
Leamington
Detached · MLS® 26024294 · ROYAL LEPAGE BINDER REAL ESTATE
 📷 40
$910,000
4+1 bd4 ba
201 ELLISON
Leamington
Detached · MLS® 26020333 · DEERBROOK REALTY INC.
 📷 50
$899,999
3+1 bd4 ba
2110 DEER RUN ROAD
Leamington
Detached · MLS® 26014657 · H. FEATHERSTONE REALTY INC.