3 SUNNINGDALE DRIVE
Leamington, N8H0C5
Listed by H. FEATHERSTONE REALTY INC.
$999,999
- 3+1 bedrooms
- 3 bathrooms
- 1911 sq ft
Listed 40 days ago · MLS® 26022389
About this home
Welcome to 3 Sunningdale Drive, an elegantly designed 4-bedroom, 3-bathroom home built in 2023 with exceptional attention to detail throughout. Thoughtfully designed to balance sophisticated style with everyday family living, this impressive home showcases high-end finishes at every turn. The stunning kitchen features a hidden walk-in pantry, while a striking stone fireplace anchors the living space and the beautifully finished primary suite continues the home's elevated feel with a luxurious ensuite and impressive double shower. Step outside to a beautifully landscaped backyard along with a covered patio perfect for relaxing or entertaining. The finished basement adds even more family-friendly living space, complete with a custom-built children's playground for kids to enjoy year-round. With a double garage and carefully considered details inside and out, this exceptional home combines modern luxury, craftsmanship, and functionality. (id:66966)
Details
- Type
- Detached
- Style
- Ranch
- Size
- 1911 sq ft
- Garage
- Garage
- Municipality
- Leamington
Interior
- Bedrooms
- 3 above ground + 1 below
- Fireplace
- No
- Appliances
- Washer, Refrigerator, Dishwasher, Stove, Dryer, Microwave
- Flooring
- Hardwood, Carpeted, Ceramic/Porcelain
Heating, cooling and services
- Heating
- Forced air, Natural gas, Furnace
- Air conditioning
- Central air conditioning
Building and exterior
- Style
- Ranch
- Year built
- 2023
- Foundation
- Concrete
- Outdoor
- Brick, Stone
Parking
- Driveway and parking
- Attached Garage, Garage, Inside Entry
Rooms
| Room | Level | Size | Features |
|---|---|---|---|
| Playroom | Basement | ||
| Storage | Basement | ||
| Living room | Basement | ||
| 4pc Bathroom | Basement | ||
| Utility room | Basement | ||
| Bedroom | Basement | ||
| 5pc Ensuite bath | Main level | ||
| Primary Bedroom | Main level | ||
| Bedroom | Main level | ||
| 4pc Ensuite bath | Main level | ||
| Bedroom | Main level | ||
| Laundry room | Main level | ||
| Kitchen/Dining room | Main level | ||
| Living room | Main level |
Location
Location is approximate. See nearby homes on the map
Listed by H. FEATHERSTONE REALTY INC..

REALTOR®, REALTORS®, and the REALTOR® logo are certification marks that are owned by REALTOR® Canada Inc. and licensed exclusively to The Canadian Real Estate Association (CREA). These certification marks identify real estate professionals who are members of CREA and who must abide by CREA’s By-Laws, Rules, and the REALTOR® Code. The MLS® trademark and the MLS® logo are owned by CREA and identify the professional real estate services provided by members of CREA.
The information contained on this site is based in whole or in part on information that is provided by members of The Canadian Real Estate Association, who are responsible for its accuracy. CREA reproduces and distributes this information as a service for its members and assumes no responsibility for its accuracy.
Similar homes nearby
See more in Leamington 📷 47
$999,999
3 bd1 ba
575 Talbot ROAD East
Leamington
Detached · MLS® 26021185 · JUMP REALTY INC.
 📷 49
$960,000
≈ $4,204/mo mortgage · 20% down
3+3 bd3 ba6 pk1500-2000 ft²
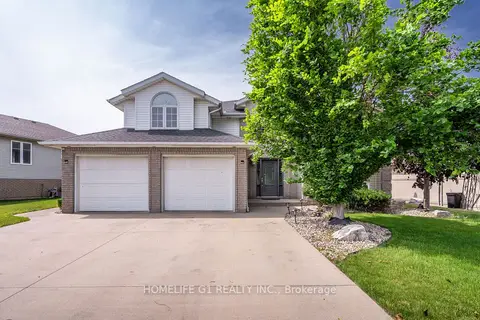
165 Ellison Avenue
Leamington
Basement suitePark nearby
Detached · MLS® X13605142 · HOMELIFE G1 REALTY INC.
 📷 42
$1,060,000
3 bd4 ba
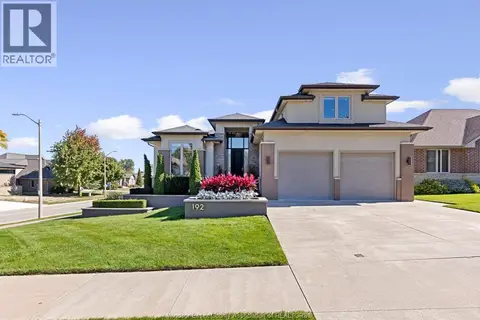
192 ELLISON AVENUE
Leamington
Detached · MLS® 26024929 · ROYAL LEPAGE BINDER REAL ESTATE
 📷 40
$910,000
4+1 bd4 ba
201 ELLISON
Leamington
Detached · MLS® 26020333 · DEERBROOK REALTY INC.
 📷 50
$1,099,900
3 bd3 ba
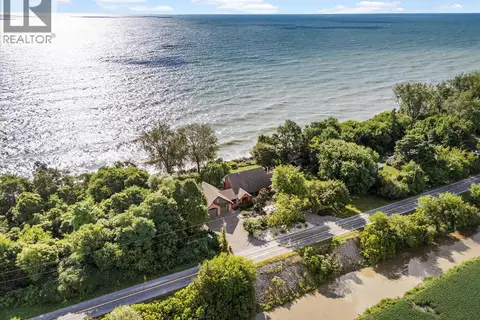
266 EAST BEACH ROAD
Leamington
Waterfront
Detached · MLS® 26018057 · JUMP REALTY INC.
 📷 50
$899,999
3+1 bd4 ba
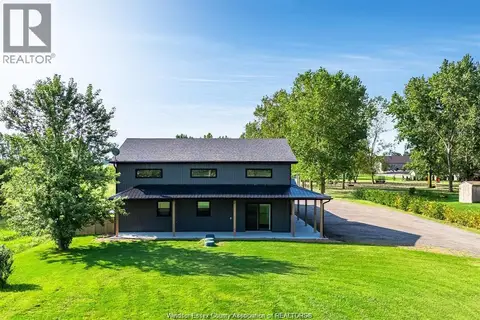
2110 DEER RUN ROAD
Leamington
Detached · MLS® 26014657 · H. FEATHERSTONE REALTY INC.
 📷 15
$899,900
21 Robson ROAD
Leamington
Waterfront
Vacant Land · MLS® 26013524 · JUMP REALTY INC.
 📷 49
$899,900
2 bd1 ba
574 Bevel LINE
Leamington
Waterfront
Detached · MLS® 26018880 · CENTURY 21 LOCAL HOME TEAM REALTY INC.