3418 Green Turtle ROAD
Greens on Gardiner, Regina, SK, S4V3N7
Listed by eXp Realty
$442,500
- 4 bedrooms
- 4 bathrooms
- 1426 sq ft
Listed 30 days ago · MLS® SK048998
About this home
Welcome to 3418 Green Turtle Road! This two-storey attached townhome is located in the desirable neighbourhood of Greens on Gardiner and is situated in close proximity to schools, restaurants, parks, and all east-end shopping. The home itself offers 1,426 square feet of living space, has a detached garage, and is fully fenced and landscaped, ready for friends and family to enjoy. On the main floor, you’ll find an open-concept layout with 9’ high ceilings, stainless steel appliances, quartz countertops in the kitchen with a subway tile backsplash, and a 2-piece private bathroom. On the second level, you have 3 good-sized bedrooms, a walk-in closet in the primary bedroom, and a spacious 3-piece ensuite. The laundry is also conveniently located on the second level. The basement is fully finished with a large rec room, additional bedroom, and a nice 3-piece bathroom. Some other features you are sure to appreciate are central air conditioning, a single detached garage, an air exchanger, and a sump pump. Don’t miss out on a great opportunity to purchase this fully finished home in a thriving community. Call your agent today for a showing! (id:66966)
Details
- Type
- Att/Row/Townhouse
- Style
- 2 Level
- Size
- 1426 sq ft
- Basement
- Finished, Full
- Garage
- Garage
- Property tax
- $5,337 (2026)
- Neighbourhood
- Greens on Gardiner
- Municipality
- Regina
Interior
- Fireplace
- No
- Appliances
- Washer, Refrigerator, Stove, Dryer, Microwave, Window Coverings, Garage door opener remote(s)
Heating, cooling and services
- Heating
- Forced air, Natural gas
- Air conditioning
- Central air conditioning
Building and exterior
- Style
- 2 Level
- Year built
- 2017
Parking
- Driveway and parking
- Detached Garage, Parking Space(s)
Rooms
| Room | Level | Size | Features |
|---|---|---|---|
| Foyer | Main level | ||
| Living room | Main level | 3.96 × 3.54 m (13' × 11'7") | |
| Kitchen | Main level | 3.38 × 3.66 m (11'1" × 12') | |
| Dining room | Main level | 3.05 × 3.66 m (10' × 12') | |
| Mud room | Main level | ||
| 2pc Bathroom | Main level | ||
| Primary Bedroom | Second level | 3.87 × 3.26 m (12'8" × 10'8") | |
| 3pc Ensuite bath | Second level | ||
| Bedroom | Second level | 3.08 × 2.8 m (10'1" × 9'2") | |
| Bedroom | Second level | 3.08 × 2.8 m (10'1" × 9'2") | |
| 4pc Bathroom | Second level | ||
| Laundry room | Second level | ||
| Bedroom | Basement | 3.41 × 2.74 m (11'2" × 9') | |
| 3pc Bathroom | Basement | ||
| Other | Basement | 5.03 × 4.42 m (16'6" × 14'6") | |
| Other | Basement |
Location
Location is approximate. See nearby homes on the map
Listed by eXp Realty.

REALTOR®, REALTORS®, and the REALTOR® logo are certification marks that are owned by REALTOR® Canada Inc. and licensed exclusively to The Canadian Real Estate Association (CREA). These certification marks identify real estate professionals who are members of CREA and who must abide by CREA’s By-Laws, Rules, and the REALTOR® Code. The MLS® trademark and the MLS® logo are owned by CREA and identify the professional real estate services provided by members of CREA.
The information contained on this site is based in whole or in part on information that is provided by members of The Canadian Real Estate Association, who are responsible for its accuracy. CREA reproduces and distributes this information as a service for its members and assumes no responsibility for its accuracy.
Similar homes nearby
See more in Regina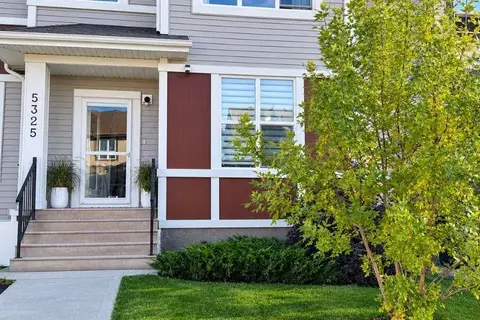 📷 32
$469,900
4 bd4 ba1420 ft²
5325 Green Silverberry DRIVE E
Greens on Gardiner, Regina
Detached · MLS® SK050635 · Easy List Realty
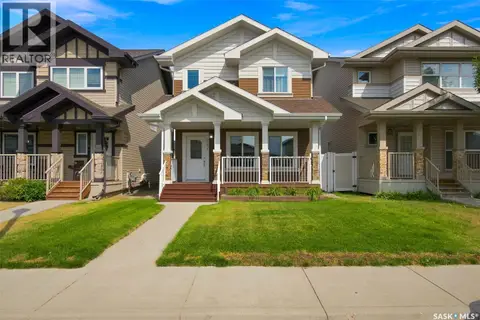 📷 34
$479,900
4 bd4 ba1424 ft²
3754 Green Moss LANE
Greens on Gardiner, Regina
Detached · MLS® SK047017 · Realty Executives Diversified Realty
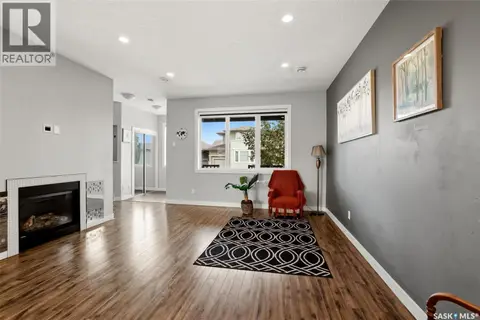 📷 37
$509,000
4 bd4 ba1468 ft²
4129 Green Olive WAY E
Greens on Gardiner, Regina
Detached · MLS® SK051217 · eXp Realty
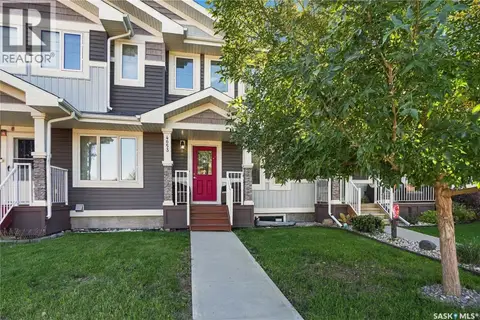 📷 42
$369,900
2 bd3 ba1266 ft²
4653 Primrose Green DRIVE E
Greens on Gardiner, Regina
Att/Row/Townhouse · MLS® SK049488 · RE/MAX Crown Real Estate
 📷 49
$444,900
5 bd3 ba1612 ft²
726 McIntosh STREET N
Walsh Acres, Regina
Detached · MLS® SK050785 · RE/MAX Crown Real Estate
 📷 42
$439,900
4 bd3 ba1589 ft²
31 Berenson AVENUE
Normanview West, Regina
Detached · MLS® SK050682 · Coldwell Banker Local Realty
 📷 51
$439,900
3 bd3 ba998 ft²
8126 Sherwood DRIVE
Westhill Park, Regina
Detached · MLS® SK050864 · Boyes Group Realty Inc.
 📷 38
$439,900
3 bd3 ba1558 ft²
5213 Canuck CRESCENT
Harbour Landing, Regina
Detached · MLS® SK051313 · Royal LePage Next Level