340 Muirfield Crescent
Lakes of Muirfield, Lyalta, AB, T0J1Y1
Listed by Royal LePage Benchmark
$919,900
- 3+2 bedrooms
- 3 bathrooms
- 6 parking
- 2070 sq ft
Listed 145 days ago · MLS® A2314328
About this home
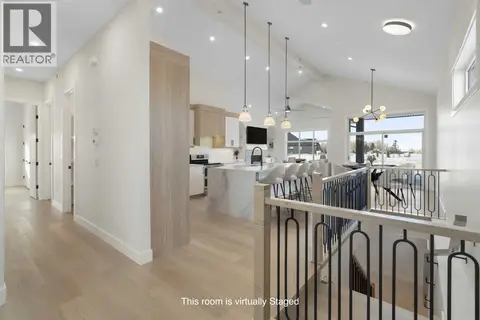
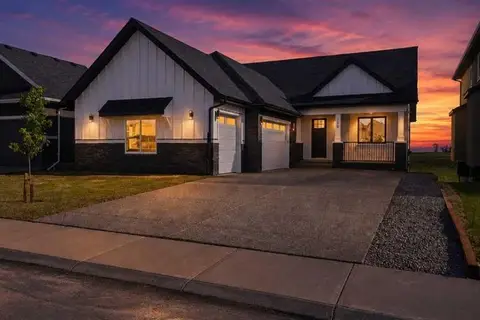
ELIGIBLE FOR FIRST HOME BUYERS GST REBATE. Welcome to Lakes of Muirfield, where elegance, space, and breathtaking views come together in this extraordinary bungalow offering more than 4,000 sq ft of beautifully finished living space. Set on a premium lot backing onto a serene pond with no neighbours behind, this home features a west-facing backyard with mountain views and a full-width covered deck topped with a stunning vaulted roof—an incredible extension of your living and entertaining space.Inside, the sprawling 2,071 sq ft main floor showcases exceptional craftsmanship, refined finishes, and thoughtful built-ins throughout. The kitchen is a standout, featuring two-tone cabinetry, an extended island with waterfall quartz countertops, stainless steel appliances, and a walk-in pantry. The open-concept layout flows into the great room, highlighted by a massive feature wall with custom built-in cabinetry, creating an impressive focal point for the entire space.The private primary suite is a true retreat, complete with a 5-piece ensuite featuring a stand-alone tub, separate tiled shower, and a huge walk-in closet with built-in drawers. Two additional main-floor bedrooms, a full bath, a spacious mudroom, and convenient main-floor laundry offer comfort and practicality for busy households.The fully finished lower level expands your living options with a large entertainment centre, wet bar, a sprawling rec room, a versatile bonus room, two more bedrooms, a full bath, and exceptional storage. With six bedrooms total and abundant closets throughout, this home easily accommodates families, multi-generational living, guests, hobbies, and home offices.An attached 3-car garage (approx. 725 sq ft) provides outstanding parking and storage for vehicles, tools, and toys.Combining luxurious indoor comfort with tranquil outdoor living, this property offers the perfect balance of privacy, space, and convenience, just minutes from city amenities. A rare opportunity in the desirab le community of Lakes of Muirfield. (id:66966)
Details
- Type
- Detached
- Style
- Bungalow
- Size
- 2070 sq ft
- Basement
- Finished, Full
- Garage
- Garage
- Property tax
- $4,520 (2026)
- Neighbourhood
- Lakes of Muirfield
- Municipality
- Lyalta
Interior
- Bedrooms
- 3 above ground + 2 below
- Fireplace
- No
- Appliances
- Washer, Refrigerator, Gas stove(s), Dishwasher, Dryer, Hood Fan, Garage door opener
- Flooring
- Carpeted, Vinyl Plank
Heating, cooling and services
- Heating
- Forced air
- Water and sewer
- Municipal sewage system
Building and exterior
- Style
- Bungalow
- Year built
- 2025
- Exterior
- Wood frame
- Foundation
- Poured Concrete
- Outdoor
- Stone
Parking
- Total parking
- 6
- Driveway and parking
- Attached Garage, Exposed Aggregate
Rooms
| Room | Level | Size | Features |
|---|---|---|---|
| 4pc Bathroom | Main level | 8.17 Ft x 4.92 Ft | |
| 5pc Bathroom | Main level | 1.42 Ft x 10.42 Ft | |
| Bedroom | Main level | 11.42 Ft x 10.92 Ft | |
| Bedroom | Main level | 13.83 Ft x 10.00 Ft | |
| Dining room | Main level | 20.58 Ft x 13.08 Ft | |
| Foyer | Main level | 5.83 Ft x 10.58 Ft | |
| Kitchen | Main level | 18.00 Ft x 10.33 Ft | |
| Laundry room | Main level | 8.17 Ft x 6.17 Ft | |
| Living room | Main level | 18.25 Ft x 15.75 Ft | |
| Other | Main level | 7.50 Ft x 6.33 Ft | |
| Pantry | Main level | 5.50 Ft x 5.58 Ft | |
| Primary Bedroom | Main level | 17.42 Ft x 14.67 Ft | |
| Other | Main level | 5.92 Ft x 8.50 Ft | |
| 4pc Bathroom | Basement | 6.00 Ft x 11.25 Ft | |
| Bedroom | Basement | 13.33 Ft x 13.50 Ft | |
| Bedroom | Basement | 18.67 Ft x 15.42 Ft | |
| Bonus Room | Basement | 17.58 Ft x 13.67 Ft | |
| Recreational, Games room | Basement | 30.25 Ft x 23.58 Ft | |
| Storage | Basement | 10.67 Ft x 9.50 Ft | |
| Storage | Basement | 9.58 Ft x 3.25 Ft | |
| Furnace | Basement | 9.58 Ft x 90.75 Ft |
Location
Location is approximate. See nearby homes on the map
Listed by Royal LePage Benchmark.

REALTOR®, REALTORS®, and the REALTOR® logo are certification marks that are owned by REALTOR® Canada Inc. and licensed exclusively to The Canadian Real Estate Association (CREA). These certification marks identify real estate professionals who are members of CREA and who must abide by CREA’s By-Laws, Rules, and the REALTOR® Code. The MLS® trademark and the MLS® logo are owned by CREA and identify the professional real estate services provided by members of CREA.
The information contained on this site is based in whole or in part on information that is provided by members of The Canadian Real Estate Association, who are responsible for its accuracy. CREA reproduces and distributes this information as a service for its members and assumes no responsibility for its accuracy.
Similar homes nearby
See more in Lyalta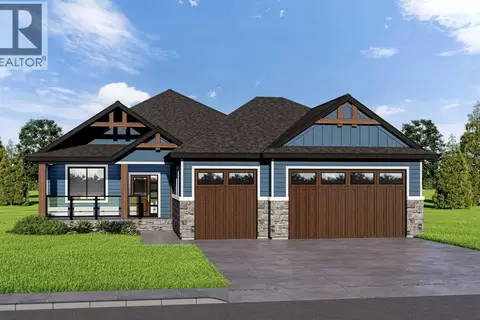 📷 15
$924,900
1+3 bd3 ba6 pk1783 ft²
496 Muirfield Crescent
Lakes of Muirfield, Lyalta
Basement suite
Detached · MLS® A2302947 · Royal LePage Benchmark
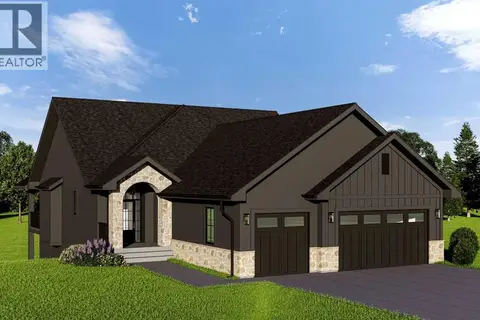 📷 22
$899,900
2+2 bd3 ba6 pk1955 ft²
379 Muirfield Crescent
Lakes of Muirfield, Lyalta
Detached · MLS® A2310462 · Royal LePage Benchmark
 📷 46
$899,900
2+2 bd3 ba6 pk1950 ft²
267 Muirfield Crescent
Lakes of Muirfield, Lyalta
Detached · MLS® A2341230 · Royal LePage Benchmark
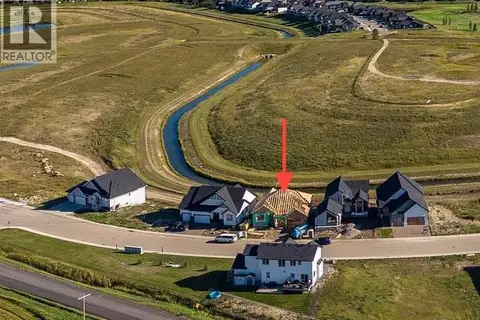 📷 32
$859,900
2+3 bd3 ba6 pk1661 ft²
259 Muirfield Crescent
Lakes of Muirfield, Lyalta
Detached · MLS® A2302915 · Royal LePage Benchmark
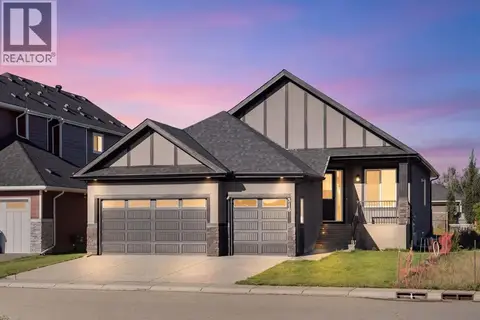 📷 50
$849,900
2+2 bd3 ba6 pk1691 ft²
316 Muirfield Crescent
Lakes of Muirfield, Lyalta
Detached · MLS® A2341338 · Royal LePage Benchmark
 📷 50
$824,900
3+3 bd4 ba4 pk2676 ft²
670 Muirfield Crescent
Lakes of Muirfield, Lyalta
Basement suite
Detached · MLS® A2334175 · Royal LePage Benchmark
 📷 48
$799,990
2+2 bd3 ba6 pk1754 ft²
288 Muirfield Crescent
Lakes of Muirfield, Lyalta
Detached · MLS® A2341238 · Royal LePage Benchmark
 📷 49
$799,900
3+2 bd3 ba6 pk1892 ft²
150 Muirfield Boulevard
Lakes of Muirfield, Lyalta
Detached · MLS® A2321121 · Royal LePage Benchmark