288 Muirfield Crescent
Lakes of Muirfield, Lyalta, AB, T0J1Y1
Listed by Royal LePage Benchmark
$799,990
- 2+2 bedrooms
- 3 bathrooms
- 6 parking
- 1754 sq ft
Listed 8 days ago · MLS® A2341238
About this home
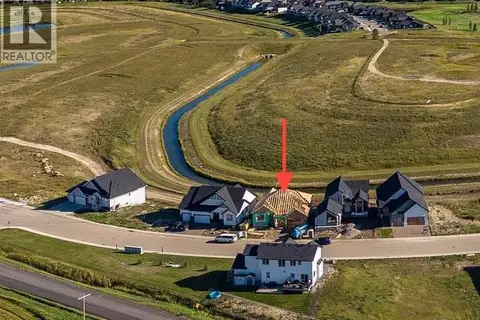
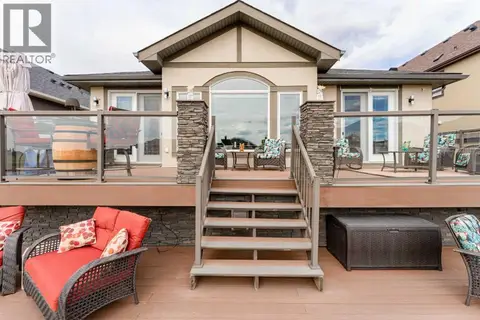
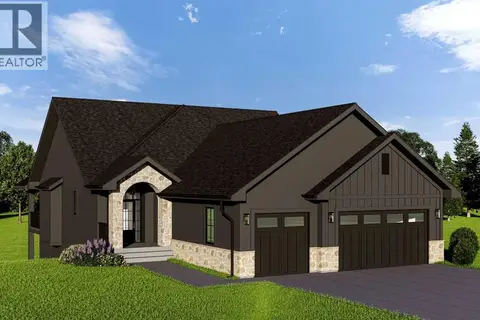
ELIGIBLE FOR FIRST HOME BUYERS GST REBATE. Welcome to 288 Muirfield Crescent in Lyalta - an exceptional open-concept bungalow offering space, functionality, and peaceful prairie living in a sought-after golf course community. With over 3,300 sq ft of developed living space, this well-designed home delivers the perfect blend of comfort and practicality for families, downsizers, or anyone seeking room to spread out. The main floor features soaring vaulted ceilings and a bright, open layout that connects the kitchen, dining, and living areas. Large windows flood the space with natural light while showcasing expansive prairie views and unforgettable sunsets. The kitchen is thoughtfully designed with quartz countertops, stainless steel appliances, a large island with seating, and a walk-through pantry that connects directly to the mudroom and oversized triple garage—ideal for everyday convenience. The primary bedroom offers a quiet retreat with a spacious walk-in closet and a 5-piece ensuite. A second bedroom, full bathroom, and a versatile den or home office complete the main level, along with a dedicated laundry room for added functionality. Downstairs, the fully finished basement expands your living space with a large recreation room, two additional bedrooms, and a full bathroom—perfect for guests, teens, or multi-generational living. There is also ample storage and utility space to keep everything organized. Step outside to enjoy the partially covered rear deck, an ideal spot for relaxing or entertaining while taking in wide-open views. The large lot offers plenty of room for future landscaping customization to suit your lifestyle. Located in the welcoming community of Lakes of Muirfield, residents enjoy a relaxed pace of life with access to golf, walking paths, and open green space—while still being within easy commuting distance to Calgary, Chestermere, and Strathmore. An added bonus: no water restrictions, offering flexibility for landscaping and outdoor living. I f you’re looking for a new bungalow with a functional layout, triple garage, and scenic surroundings, this home checks all the boxes. (id:66966)
Details
- Type
- Detached
- Style
- Bungalow
- Size
- 1754 sq ft
- Basement
- Finished, Full
- Garage
- Garage
- Neighbourhood
- Lakes of Muirfield
- Municipality
- Lyalta
Interior
- Bedrooms
- 2 above ground + 2 below
- Fireplace
- Yes
- Appliances
- Refrigerator, Dishwasher, Stove, Hood Fan, Garage door opener
- Flooring
- Ceramic Tile, Vinyl Plank
Heating, cooling and services
- Heating
- Forced air, Natural gas
Building and exterior
- Style
- Bungalow
- Year built
- 2025
- Exterior
- Wood frame
- Foundation
- Poured Concrete
Parking
- Total parking
- 6
- Driveway and parking
- Attached Garage, Oversize, Exposed Aggregate
Rooms
| Room | Level | Size | Features |
|---|---|---|---|
| 4pc Bathroom | Main level | 8.33 Ft x 5.00 Ft | |
| 5pc Bathroom | Main level | 12.58 Ft x 7.92 Ft | |
| Other | Main level | 9.33 Ft x 10.08 Ft | |
| Other | Main level | 6.33 Ft x 7.92 Ft | |
| Bedroom | Main level | 10.17 Ft x 11.00 Ft | |
| Kitchen | Main level | 15.67 Ft x 9.50 Ft | |
| Dining room | Main level | 12.75 Ft x 10.67 Ft | |
| Living room | Main level | 14.00 Ft x 14.08 Ft | |
| Pantry | Main level | 8.33 Ft x 5.58 Ft | |
| Primary Bedroom | Main level | 14.00 Ft x 13.58 Ft | |
| Other | Main level | 6.50 Ft x 10.33 Ft | |
| Bedroom | Lower level | 14.00 Ft x 12.17 Ft | |
| Other | Lower level | 4.83 Ft x 71.92 Ft | |
| 3pc Bathroom | Lower level | 10.92 Ft x 7.92 Ft | |
| Bedroom | Lower level | 14.33 Ft x 12.58 Ft | |
| Other | Lower level | 9.92 Ft x 4.75 Ft | |
| Recreational, Games room | Lower level | 33.00 Ft x 26.00 Ft | |
| Furnace | Lower level | 12.92 Ft x 19.67 Ft |
Location
Location is approximate. See nearby homes on the map
Listed by Royal LePage Benchmark.

REALTOR®, REALTORS®, and the REALTOR® logo are certification marks that are owned by REALTOR® Canada Inc. and licensed exclusively to The Canadian Real Estate Association (CREA). These certification marks identify real estate professionals who are members of CREA and who must abide by CREA’s By-Laws, Rules, and the REALTOR® Code. The MLS® trademark and the MLS® logo are owned by CREA and identify the professional real estate services provided by members of CREA.
The information contained on this site is based in whole or in part on information that is provided by members of The Canadian Real Estate Association, who are responsible for its accuracy. CREA reproduces and distributes this information as a service for its members and assumes no responsibility for its accuracy.
Similar homes nearby
See more in Lyalta 📷 49
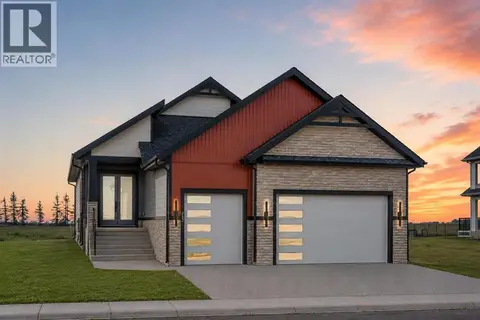
$799,900
3+2 bd3 ba6 pk1892 ft²
150 Muirfield Boulevard
Lakes of Muirfield, Lyalta
Detached · MLS® A2321121 · Royal LePage Benchmark
 📷 44
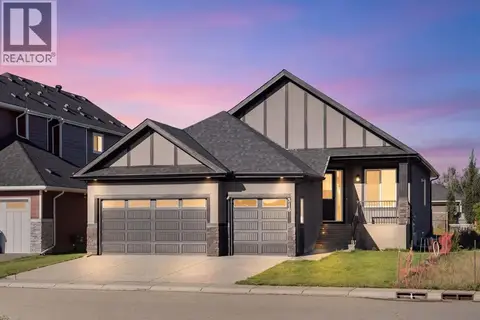
$789,900
2+3 bd3 ba6 pk1758 ft²
282 Muirfield Crescent
Lakes of Muirfield, Lyalta
Detached · MLS® A2336435 · Real Broker
 📷 50
$824,900
3+3 bd4 ba4 pk2676 ft²
670 Muirfield Crescent
Lakes of Muirfield, Lyalta
Basement suite
Detached · MLS® A2334175 · Royal LePage Benchmark
 📷 50
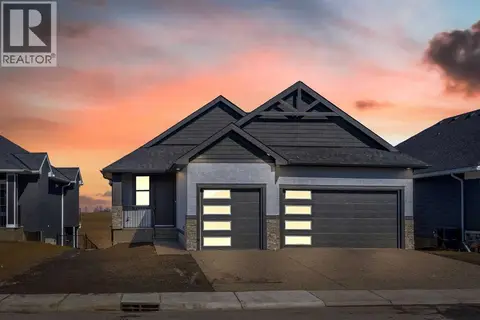
$849,900
2+2 bd3 ba6 pk1691 ft²
316 Muirfield Crescent
Lakes of Muirfield, Lyalta
Detached · MLS® A2341338 · Royal LePage Benchmark
 📷 50
$750,000
3+2 bd3 ba2 pk1663 ft²
194 Muirfield Boulevard
Lakes of Muirfield, Lyalta
Detached · MLS® A2344070 · Real Broker
 📷 32
$859,900
2+3 bd3 ba6 pk1661 ft²
259 Muirfield Crescent
Lakes of Muirfield, Lyalta
Detached · MLS® A2302915 · Royal LePage Benchmark
 📷 50
$740,000
1+2 bd4 ba4 pk1532 ft²
149 Muirfield Boulevard
Lakes of Muirfield, Lyalta
Detached · MLS® A2308356 · RE/MAX Realty Professionals
 📷 22
$899,900
2+2 bd3 ba6 pk1955 ft²
379 Muirfield Crescent
Lakes of Muirfield, Lyalta
Detached · MLS® A2310462 · Royal LePage Benchmark