34 Tower Road
Havelock, NB, E4Z5T8
Listed by eXp Realty
$419,500
- 3 bedrooms
- 1 bathrooms
- 2000 sq ft
Listed 78 days ago · MLS® NB144771
About this home
Luxury Meets Nature on the Thornbrook River Escape to your own private waterfront retreat where modern comfort blends seamlessly with the beauty of nature. Nestled along the picturesque Thornbrook River, this sprawling 2,000 sq. ft. ranch bungalow offers the perfect balance of year-round living and recreational paradise. Thoughtfully updated from top to bottom with premium finishes, this impressive home is move-in ready and designed for both relaxation and entertaining. Inside, you'll find bright, inviting living spaces enhanced by energy efficient heat pumps, the warmth of a wood stove, and quality craftsmanship throughout. Loads of space! Outside, the 4 acre property truly shines. Enjoy the privacy of your own riverside oasis complete with multiple outbuildings, and a charming large bunkhouse that provides additional living space for family, guests, or a potential vacation rental opportunity. (plumbing, electrical, water system, bathroom, insulation, bunkhouse and more updated this past year) + generator. Whether you're casting a line from the riverbank, gathering around the fire, or simply taking in the peaceful surroundings, this exceptional property offers the lifestyle you've been dreaming of. Experience the perfect combination of luxury, privacy, and waterfront living at 34 Tower Road. Opportunities like this are rare, so book your private showing today NOTE - Main house PID 1.8acres, across road small house 1.1acres and lot beside 1.1acres = total approx 4 acres! (id:66966)
Details
- Type
- Detached
- Style
- Ranch, 2 Level
- Size
- 2000 sq ft
- Property tax
- $2,416
- Municipality
- Havelock
Interior
- Bedrooms
- 3 above ground
- Fireplace
- No
- Flooring
- Ceramic, Wood
Heating, cooling and services
- Heating
- Heat Pump, Stove, Electric, Wood
- Air conditioning
- Heat Pump
Building and exterior
- Style
- Ranch, 2 Level
- Year built
- 1999
- Foundation
- Slab
- Outdoor
- Vinyl
Rooms
| Room | Level | Size | Features |
|---|---|---|---|
| Bedroom | Main level | 5' x 20' | |
| Office | Second level | 9'4'' x 19'1'' | |
| Primary Bedroom | Second level | 18'8'' x 21'7'' | |
| Bedroom | Main level | 10'2'' x 12'10'' | |
| Bath (# pieces 1-6) | Main level | 8' x 12' | |
| Foyer | Main level | 6'2'' x 32' | |
| Family room | Main level | 13' x 16' | |
| Dining room | Main level | 14' x 13'7'' | |
| Living room | Main level | 15'7'' x 18' | |
| Kitchen | Main level | 12'7'' x 12' |
Location
Location is approximate. See nearby homes on the map
Listed by eXp Realty.

REALTOR®, REALTORS®, and the REALTOR® logo are certification marks that are owned by REALTOR® Canada Inc. and licensed exclusively to The Canadian Real Estate Association (CREA). These certification marks identify real estate professionals who are members of CREA and who must abide by CREA’s By-Laws, Rules, and the REALTOR® Code. The MLS® trademark and the MLS® logo are owned by CREA and identify the professional real estate services provided by members of CREA.
The information contained on this site is based in whole or in part on information that is provided by members of The Canadian Real Estate Association, who are responsible for its accuracy. CREA reproduces and distributes this information as a service for its members and assumes no responsibility for its accuracy.
Similar homes nearby
See more in Havelock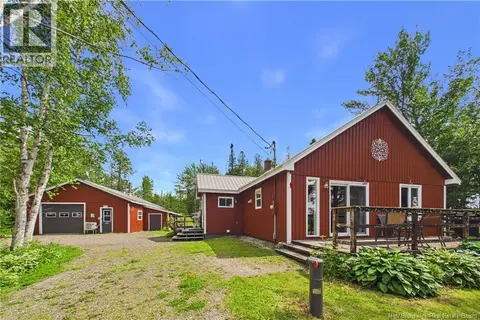 📷 50
$379,000
2+1 bd1 ba1181 ft²
109 Salem Road
Havelock
Detached · MLS® NB143589 · Royal LePage Atlantic
 📷 50
$474,900
4 bd2 ba2500 ft²
1568 Route 885
Havelock
Detached · MLS® NB135234 · RE/MAX Quality Real Estate Inc.