1568 Route 885
Havelock, NB, E4Z5L7
Listed by RE/MAX Quality Real Estate Inc.
$474,900
- 4 bedrooms
- 2 bathrooms
- 2500 sq ft
Listed 212 days ago · MLS® NB135234
About this home
This beautiful family home has lots of great things for most family's. Large open concept eat in kitchen with an incredible view of the valley and some my say that you can see all the way to the city. The living room offers a spacious room complete with a propane fire place. The kitchen has a ton of storage with access to the private back deck. Go down 1 level to a nice family room that also has a built in bar & others access to the front door & the large 2 car attached garage. Down to the unfinished basement you'll find a woodstove. From the living room level you go up to the top floor to find 3 more bedrooms & a second full bath. There are 4 bedrooms & 2 full washrooms all together. A nice front deck that's completely covered from the rain with another deck overlooking the backyard. There's enough space on different levels to give privacy to all your family members. A rare enough find with a circle driveway offering lots of parking & about 6 acres of land that's wooded & a large lawn area with incredible views. 3 mini splits offering heart & air conditioning. (id:66966)
Details
- Type
- Detached
- Style
- 3 Level
- Size
- 2500 sq ft
- Basement
- Unfinished, Full
- Garage
- Garage
- Property tax
- $2,948
- Municipality
- Havelock
Interior
- Bedrooms
- 4 above ground
- Fireplace
- No
- Flooring
- Tile, Hardwood, Laminate
Heating, cooling and services
- Heating
- Heat Pump, Baseboard heaters, Wood
- Air conditioning
- Heat Pump
- Water and sewer
- Septic System
Building and exterior
- Style
- 3 Level
- Foundation
- Concrete
- Outdoor
- Vinyl
Parking
- Driveway and parking
- Attached Garage
Rooms
| Room | Level | Size | Features |
|---|---|---|---|
| Bedroom | Basement | 12'2'' x 10'11'' | |
| Laundry room | Basement | 6'3'' x 8'5'' | |
| Bedroom | Second level | 14' x 10' | |
| Bedroom | Second level | 15'10'' x 11'11'' | |
| Bedroom | Second level | 10'3'' x 10'7'' | |
| 4pc Bathroom | Second level | 10'2'' x 8'6'' | |
| Foyer | Main level | 18'1'' x 6'6'' | |
| Living room | Main level | 19'6'' x 16'9'' | |
| Kitchen | Main level | 9'10'' x 27'5'' |
Location
Location is approximate. See nearby homes on the map
Listed by RE/MAX Quality Real Estate Inc..

REALTOR®, REALTORS®, and the REALTOR® logo are certification marks that are owned by REALTOR® Canada Inc. and licensed exclusively to The Canadian Real Estate Association (CREA). These certification marks identify real estate professionals who are members of CREA and who must abide by CREA’s By-Laws, Rules, and the REALTOR® Code. The MLS® trademark and the MLS® logo are owned by CREA and identify the professional real estate services provided by members of CREA.
The information contained on this site is based in whole or in part on information that is provided by members of The Canadian Real Estate Association, who are responsible for its accuracy. CREA reproduces and distributes this information as a service for its members and assumes no responsibility for its accuracy.
Similar homes nearby
See more in Havelock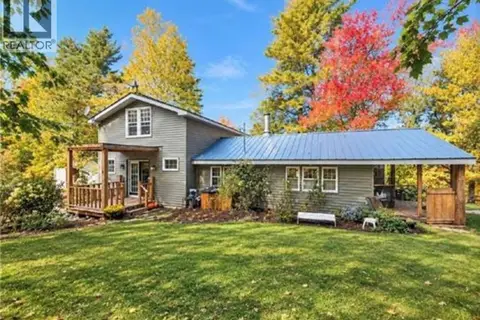 📷 50
$419,500
3 bd1 ba2000 ft²
34 Tower Road
Havelock
Waterfront
Detached · MLS® NB144771 · eXp Realty