34 THOMPSON ROAD
Whitehorse, YT, Y1A0C4
Listed by COLDWELL BANKER REDWOOD REALTY
$839,000
- 5 bedrooms
- 3 bathrooms
Listed 134 days ago · MLS® 17351
About this home
Curb appeal abounds at 34 Thompson Road, where a manicured lawn, graceful weeping birch, mature lilacs and crab apple trees frame this beautiful custom home. A double concrete driveway leads to the attached double garage, with additional RV parking. The main floor offers engineered hardwood floors, a bright bay-windowed living room, eat-in kitchen with oak cabinetry and stainless appliances, and a primary suite with walk-in closet and ensuite. Two additional main-floor bedrooms share a second full bath. Step out through French doors onto a spacious glass-railed balcony overlooking a private, treed backyard with fire pit and storage shed. Below, the spacious finished basement features a grand recreation room with archways, two more bedrooms, full bath, laundry, and separate entrance for suite potential. Five bedrooms, three bathrooms, and picture-perfect landscaping in an established neighbourhood backing onto greenspace is a must see if you're in the market for a family home. (id:66966)
Details
- Type
- Detached
- Property tax
- $3,572
- Municipality
- Whitehorse
Interior
- Fireplace
- No
- Appliances
- Washer, Refrigerator, Dishwasher, Stove, Dryer, Microwave
Building and exterior
- Year built
- 1992
Rooms
| Room | Level | Size | Features |
|---|---|---|---|
| Living room | Main level | 5.27 × 9.36 m (17'4" × 30'8") | |
| Dining room | Main level | 4.24 × 4.94 m (13'11" × 16'2") | |
| Kitchen | Main level | 3.35 × 3.84 m (11' × 12'7") | |
| Primary Bedroom | Main level | 4.6 × 3.78 m (15'1" × 12'5") | |
| 4pc Bathroom | Basement | ||
| 4pc Bathroom | Main level | ||
| 3pc Ensuite bath | Main level | ||
| Bedroom | Basement | 3.41 × 4.94 m (11'2" × 16'2") | |
| Bedroom | Main level | 3.6 × 2.74 m (11'10" × 9') | |
| Bedroom | Basement | 3.29 × 3.87 m (10'10" × 12'8") | |
| Bedroom | Main level | 3.38 × 2.77 m (11'1" × 9'1") | |
| Recreational, Games room | Basement | 11.61 × 5.94 m (38'1" × 19'6") | |
| Utility room | Basement | 3.99 × 4.42 m (13'1" × 14'6") |
Location
Location is approximate. See nearby homes on the map
Listed by COLDWELL BANKER REDWOOD REALTY.

REALTOR®, REALTORS®, and the REALTOR® logo are certification marks that are owned by REALTOR® Canada Inc. and licensed exclusively to The Canadian Real Estate Association (CREA). These certification marks identify real estate professionals who are members of CREA and who must abide by CREA’s By-Laws, Rules, and the REALTOR® Code. The MLS® trademark and the MLS® logo are owned by CREA and identify the professional real estate services provided by members of CREA.
The information contained on this site is based in whole or in part on information that is provided by members of The Canadian Real Estate Association, who are responsible for its accuracy. CREA reproduces and distributes this information as a service for its members and assumes no responsibility for its accuracy.
Similar homes nearby
See more in Whitehorse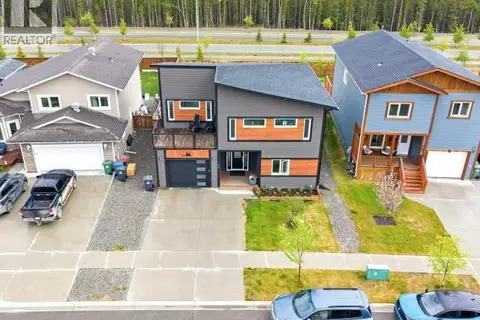 📷 42
$844,900
3 bd3 ba2100 ft²
146 SYBIL CIRCLE
Whitehorse
Detached · MLS® 17701 · eXp Realty
 📷 38
$819,900
4 bd3 ba2500 ft²
5 RELIANCE STREET
Whitehorse
Detached · MLS® 17749 · COLDWELL BANKER REDWOOD REALTY
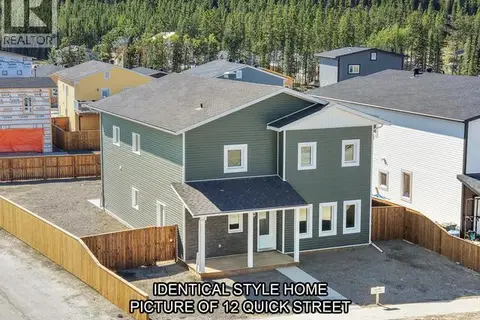 📷 39
$858,800
4 bd3 ba2620 ft²
20 QUICK STREET
Whitehorse
Detached · MLS® 17627 · RE/MAX ACTION REALTY
 📷 24
$815,000
2 bd1 ba934 ft²
5078 5TH AVENUE
Whitehorse
Detached · MLS® 17564 · COLDWELL BANKER REDWOOD REALTY
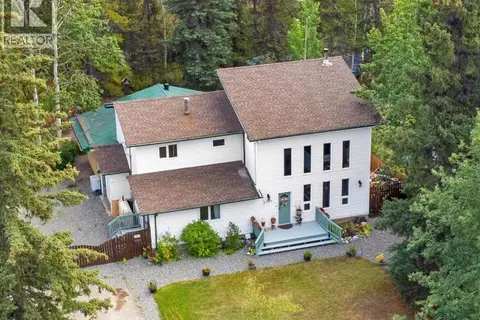 📷 41
$799,899
6 bd3 ba2806 ft²
1306 ELM STREET
Whitehorse
Detached · MLS® 17677 · eXp Realty
 📷 49
$799,000
3 bd3 ba2204 ft²
4 RUBY LANE
Whitehorse
Detached · MLS® 17512 · RE/MAX ACTION REALTY
 📷 38
$799,000
4 bd3 ba1887 ft²
210 NEECHEAH STREET
Whitehorse
Detached · MLS® 17647 · Yukon's Real Estate Advisers
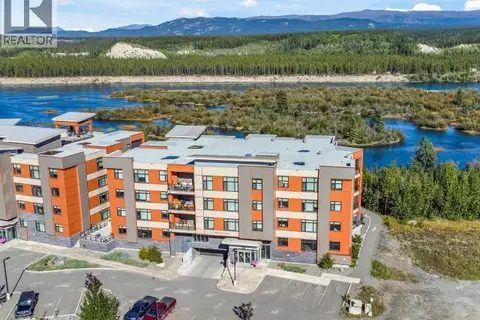 📷 25
$799,000
2 bd3 ba1426 ft²
201-38 WATERFRONT PLACE
Whitehorse
Waterfront
Apartment · MLS® 17720 · eXp Realty