20 QUICK STREET
Whitehorse, YT, Y1A0T9
Listed by RE/MAX ACTION REALTY
$858,800
- 4 bedrooms
- 3 bathrooms
- 2620 sq ft
Listed 62 days ago · MLS® 17627
About this home
CLICK the VIDEO reel & take a TOUR today! Quality throughout this 2-storey Whitewater Homes build with 2,620 sqft of living space, 4 bedrooms, plus den, 2.5 bathrooms, 2 living rooms, dining area, large kitchen, custom blinds, 1,148 sqft heated crawl space & attached heated garage. Situated on 6,393 sqft FENCED Lot with laneway access, large extra-wide/double-long concrete driveway with room for RV's. Magnificent hardwood floors & cabinetry, quality finishings throughout. Main floor hosts 9ft ceilings, dining area, living room, large entrances, half bath, laundry room and a beautiful kitchen with maple cabinetry, a pantry and large island. Top floor hosts the 4 bedrooms, 4pc bathroom, 5pc ensuite, large living room and den. Beautiful master bedroom with double vanity, a huge soaker tub, stand-up shower and walk-in closet. Loads of closets. R40 walls & R80 roof, quad pane windows, electric heating, LED lighting, HRV & sump-pump. 6-Quality appliances included. (id:66966)
Details
- Type
- Detached
- Size
- 2620 sq ft
- Municipality
- Whitehorse
Interior
- Fireplace
- No
- Appliances
- Washer, Refrigerator, Dishwasher, Stove, Dryer, Microwave
Building and exterior
- Year built
- 2027
Rooms
| Room | Level | Size | Features |
|---|---|---|---|
| Foyer | Main level | 3.23 × 2.62 m (10'7" × 8'7") | |
| Living room | Main level | 4.63 × 4.63 m (15'2" × 15'2") | |
| Dining room | Main level | 4.75 × 3.51 m (15'7" × 11'6") | |
| Kitchen | Main level | 4.75 × 4.3 m (15'7" × 14'1") | |
| Primary Bedroom | Above | 4.63 × 4.57 m (15'2" × 15') | |
| 2pc Bathroom | Main level | ||
| 4pc Bathroom | Above | ||
| Bedroom | Above | 3.9 × 2.47 m (12'10" × 8'1") | |
| Bedroom | Above | 3.08 × 2.59 m (10'1" × 8'6") | |
| Bedroom | Above | 3.08 × 2.83 m (10'1" × 9'4") | |
| Other | Above | 1.25 × 1.49 m (4'1" × 4'11") | |
| 5pc Ensuite bath | Above | ||
| Foyer | Main level | 0.91 × 0.91 m (3' × 3') | |
| Den | Above | 3.35 × 1.95 m (11' × 6'5") | |
| Family room | Above | 4.27 × 3.69 m (14' × 12'1") | |
| Laundry room | Main level | 2.13 × 2.04 m (7' × 6'8") |
Location
Location is approximate. See nearby homes on the map
Listed by RE/MAX ACTION REALTY.

REALTOR®, REALTORS®, and the REALTOR® logo are certification marks that are owned by REALTOR® Canada Inc. and licensed exclusively to The Canadian Real Estate Association (CREA). These certification marks identify real estate professionals who are members of CREA and who must abide by CREA’s By-Laws, Rules, and the REALTOR® Code. The MLS® trademark and the MLS® logo are owned by CREA and identify the professional real estate services provided by members of CREA.
The information contained on this site is based in whole or in part on information that is provided by members of The Canadian Real Estate Association, who are responsible for its accuracy. CREA reproduces and distributes this information as a service for its members and assumes no responsibility for its accuracy.
Similar homes nearby
See more in Whitehorse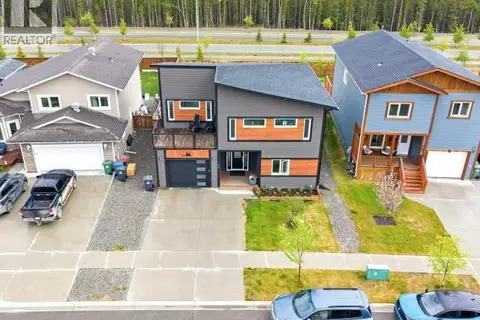 📷 42
$844,900
3 bd3 ba2100 ft²
146 SYBIL CIRCLE
Whitehorse
Detached · MLS® 17701 · eXp Realty
 📷 38
$839,000
5 bd3 ba
34 THOMPSON ROAD
Whitehorse
Detached · MLS® 17351 · COLDWELL BANKER REDWOOD REALTY
 📷 38
$819,900
4 bd3 ba2500 ft²
5 RELIANCE STREET
Whitehorse
Detached · MLS® 17749 · COLDWELL BANKER REDWOOD REALTY
 📷 42
$899,000
5 bd3 ba4000 ft²
2001 CENTENNIAL STREET
Whitehorse
Detached · MLS® 17228 · eXp Realty
 📷 19
$899,900
3 bd2 ba1140 ft²
404-2 KLONDIKE ROAD
Whitehorse
Apartment · MLS® 16333 · Yukon's Real Estate Advisers
 📷 24
$815,000
2 bd1 ba934 ft²
5078 5TH AVENUE
Whitehorse
Detached · MLS® 17564 · COLDWELL BANKER REDWOOD REALTY
 📷 41
$799,899
6 bd3 ba2806 ft²
1306 ELM STREET
Whitehorse
Detached · MLS® 17677 · eXp Realty
 📷 49
$799,000
3 bd3 ba2204 ft²
4 RUBY LANE
Whitehorse
Detached · MLS® 17512 · RE/MAX ACTION REALTY