34 QUANTUM Street
PARADISE, NL, A1L0W3
Listed by Royal LePage Atlantic Homestead
$700,000
- 4 bedrooms
- 4 bathrooms
- 2706 sq ft
Listed 68 days ago · MLS® 1301817
About this home
WELCOME TO THIS STUNNING EXECUTIVE CUSTOM BUILT 2 STORY WITH A BEAUTIFUL REGISTERED BASEMENT APT. SITUATED ON A BEAUTIFULLY LANDSCAPED LOT WITH LARGE PAVED DRIVEWAY, THIS PROPERTY OFFERS EXCEPTIONAL CURB APPEAL AND FUNCTIONALITY. STEP INSIDE THE MAIN HOME TO FIND 9 FT CEILINGS ON MAIN LEVEL AND A BRIGHT OPEN CONCEPT LAYOUT PERFECT FOR ENTERTAINING. THE STUNNING KITCHEN FEATURES FLOOR TO CEILING CUSTOM WHITE CABINETRY, A CENTRAL ISLAND, MODERN BACKSPLASH, STAINLESS APPLIANCES, AND A WALK IN PANTRY. THE MAIN FLOOR LAUNDRY ADDS EXTRA CONVEMIENCE TO YOUR DAILY ROUTINE. UPSTAIRS, THE PRIMARY ENSUITE IS A TRUE RETREAT WITH A LUXURIOUS ENSUITE THAT FEATURES A SOAKER TUB, CUSTOM TILED SHOWER AND DOUBLE VANITIES. TWO ADDITIONAL SPACIOUS BEDROOMS PLUS MAIN BATH COMPLETES THE UPPER LEVEL, MAKING IT IDEAL FOR THE GROWING FAMILIES. THE STUNNING ABOVE GROUND REGISTERED APARTMENT BOASTS A BEAUTIFUL OPEN CONCEPT LAYOUT FEATURING SLEEK CUSTOM WHITE CABINETRY WITH STAINLESS APPLIANCES, SPACIOUS AND BRIGHT LIVING ROOM , WELL APPOINTED BEDROOM PLUS MAIN BATH. OUTSIDE ENJOY THE FULLY LANDSCAPED YARD AND A GORGEOUS REAR PATIO AREA, IDEAL FOR RELAXING OR HOSTING SUMMER BBQ'S. DON'T MISS THE OPPORTUNITY TO OWN THIS EXCEPTIONAL, MOVE -IN READY PROPERTY THAT COMBINES UPSCALE FINISHES, FUNCTIONAL DESIGN AND INCOME POTENTIAL!! (id:66966)
Details
- Type
- Apartment
- Style
- 2 Level
- Size
- 2706 sq ft
- Garage
- Garage
- Property tax
- $3,796
- Municipality
- PARADISE
Interior
- Fireplace
- Yes
- Appliances
- Washer, Dishwasher, Dryer
- Flooring
- Laminate
Heating, cooling and services
- Heating
- Electric
- Water and sewer
- Municipal sewage system
Building and exterior
- Style
- 2 Level
- Year built
- 2023
- Roof
- Asphalt shingle
- Outdoor
- Vinyl siding
Parking
- Driveway and parking
- Attached Garage
Rooms
| Room | Level | Size | Features |
|---|---|---|---|
| Bath (# pieces 1-6) | Basement | 6.0 X 6.0 | |
| Not known | Basement | 10.0 X 12.5 | |
| Living room | Basement | 17.0 X 12.0 | |
| Not known | Basement | 12.0 X 10.5 | |
| Ensuite | Second level | 8.0 6.0 | |
| Bath (# pieces 1-6) | Second level | 8.0 X 6.0 | |
| Bedroom | Second level | 14.0 X 9.0 | |
| Bedroom | Second level | 13.0 X 11.0 | |
| Primary Bedroom | Second level | 14.0 X 14.0 | |
| Bath (# pieces 1-6) | Main level | 6.0 X 6.0 | |
| Living room | Main level | 15.0 X 14.0 | |
| Kitchen | Main level | 14.0 X 14.0 | |
| Laundry room | Main level | 7.5 X 6.0 | |
| Dining room | Main level | 14.0 X 14.0 | |
| Foyer | Main level | 8.0 X 10.0 |
Location
Location is approximate. See nearby homes on the map
Listed by Royal LePage Atlantic Homestead.

REALTOR®, REALTORS®, and the REALTOR® logo are certification marks that are owned by REALTOR® Canada Inc. and licensed exclusively to The Canadian Real Estate Association (CREA). These certification marks identify real estate professionals who are members of CREA and who must abide by CREA’s By-Laws, Rules, and the REALTOR® Code. The MLS® trademark and the MLS® logo are owned by CREA and identify the professional real estate services provided by members of CREA.
The information contained on this site is based in whole or in part on information that is provided by members of The Canadian Real Estate Association, who are responsible for its accuracy. CREA reproduces and distributes this information as a service for its members and assumes no responsibility for its accuracy.
Similar homes nearby
See more in PARADISE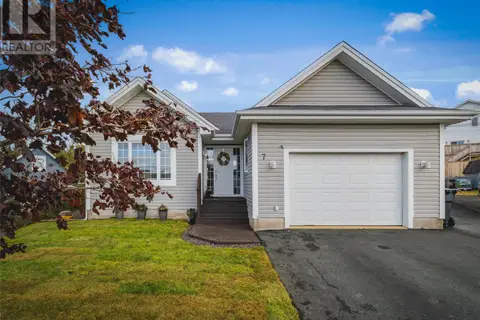 New
📷 48
$699,900
1+3 bd3 ba2624 ft²
7 Callaghan Place
Paradise
Pool
Detached · MLS® 1304513 · HomeLife Experts Realty Inc.
 📷 2
$699,000
3 bd2 ba2848 ft²
4 Picco Drive
Paradise
Detached · MLS® 1303347 · 3% Realty East Coast
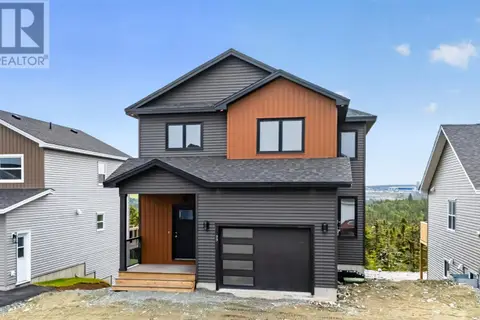 📷 50
$709,900
4 bd4 ba2611 ft²
99 Trenton Drive
Paradise
Apartment · MLS® 1299347 · RE/MAX Realty Specialists
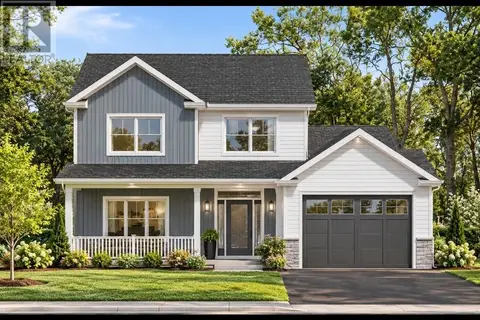
$709,900
3 bd3 ba2196 ft²
104 Sgt Donald Lucas Drive
Paradise
Detached · MLS® 1303440 · Royal LePage Atlantic Homestead
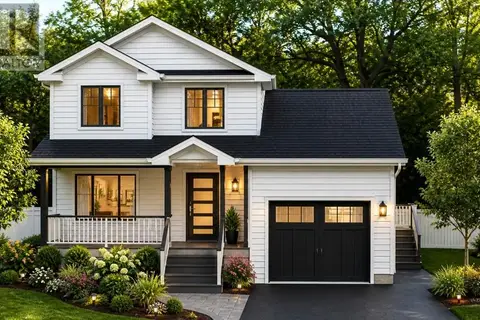
$681,955
3 bd3 ba2196 ft²
14 Knightbridge Place
Paradise
Detached · MLS® 1296862 · Royal LePage Atlantic Homestead
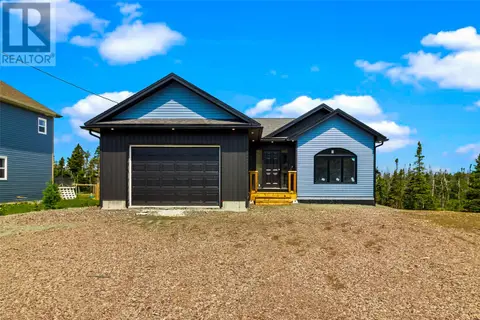 📷 37
$679,900
2+1 bd3 ba2830 ft²
23 O'Briens Way
Paradise
Detached · MLS® 1303716 · 3% Realty East Coast
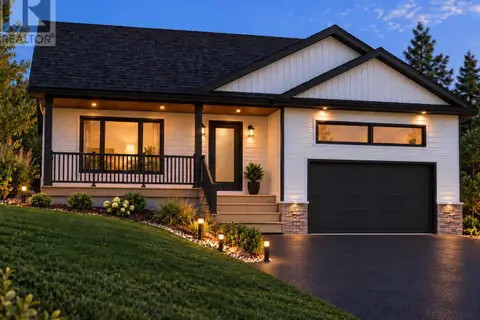
$725,000
5 bd4 ba3318 ft²
87 Deborah Lynn Heights
Paradise
Apartment · MLS® 1303894 · eXp Realty
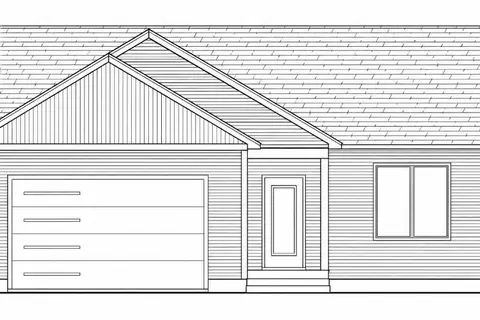 📷 2
$739,000
2 bd2 ba1400 ft²
24 Colorado Street
Paradise
Detached · MLS® 1301833 · BlueKey Realty Inc.