14 Knightbridge Place
Paradise, NL
Listed by Royal LePage Atlantic Homestead
$681,955
- 3 bedrooms
- 3 bathrooms
- 2196 sq ft
Listed 168 days ago · MLS® 1296862
About this home
Beautiful 2 Story Home being built on a New Cul De Sac in Paradise. Features of this Fine Home included large kitchen with 6 Ft Island, large living room with Plenty of Potlights, Crown Moldings on Main, Walk in Pantry & Half Bath. The Spacious Second Floor offers large master bedroom with double walk in closet plus 4 Piece Ensuite with Tiled Shower plus 2 other bedrooms. Outside offers dark siding and trim, front landscaping with 2 trees, paved driveway, 10 x 12 Patio & 8 Year New Home warranty. Located close to schools, shopping and walking trails (id:66966)
Details
- Type
- Detached
- Style
- 2 Level
- Size
- 2196 sq ft
- Garage
- Garage
- Municipality
- Paradise
Interior
- Bedrooms
- 3 above ground
- Fireplace
- No
- Flooring
- Laminate
Heating, cooling and services
- Heating
- Electric, Mini-Split
- Water and sewer
- Municipal sewage system
Building and exterior
- Style
- 2 Level
- Year built
- 2026
- Roof
- Asphalt shingle
- Foundation
- Poured Concrete
- Outdoor
- Vinyl siding
Parking
- Driveway and parking
- Attached Garage
Rooms
| Room | Level | Size | Features |
|---|---|---|---|
| Ensuite | Second level | 5.5 x 6.9 | |
| Bath (# pieces 1-6) | Second level | 5.5 x 6.9 | |
| Laundry room | Second level | 6.0 x 4.4 | |
| Bedroom | Second level | 11.0 x 10.11 | |
| Bedroom | Second level | 11.0 x 12.6 | |
| Primary Bedroom | Second level | 14.6 x 12.4 | |
| Not known | Main level | 7.4 x 8.0 | |
| Bath (# pieces 1-6) | Main level | 7.4 x 8.9 | |
| Dining nook | Main level | 14.2 x 13.10 | |
| Living room | Main level | 11.0 x 19.4 | |
| Kitchen | Main level | 12.2 x 13.0 |
Location
Location is approximate. See nearby homes on the map
Listed by Royal LePage Atlantic Homestead.

REALTOR®, REALTORS®, and the REALTOR® logo are certification marks that are owned by REALTOR® Canada Inc. and licensed exclusively to The Canadian Real Estate Association (CREA). These certification marks identify real estate professionals who are members of CREA and who must abide by CREA’s By-Laws, Rules, and the REALTOR® Code. The MLS® trademark and the MLS® logo are owned by CREA and identify the professional real estate services provided by members of CREA.
The information contained on this site is based in whole or in part on information that is provided by members of The Canadian Real Estate Association, who are responsible for its accuracy. CREA reproduces and distributes this information as a service for its members and assumes no responsibility for its accuracy.
Similar homes nearby
See more in Paradise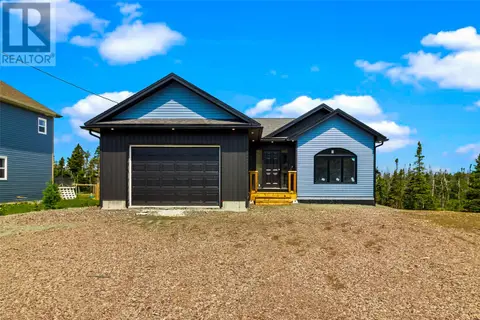 📷 37
$679,900
2+1 bd3 ba2830 ft²
23 O'Briens Way
Paradise
Detached · MLS® 1303716 · 3% Realty East Coast
 📷 2
$699,000
3 bd2 ba2848 ft²
4 Picco Drive
Paradise
Detached · MLS® 1303347 · 3% Realty East Coast
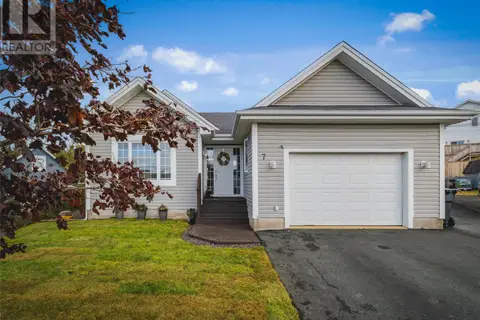 New
📷 48
$699,900
1+3 bd3 ba2624 ft²
7 Callaghan Place
Paradise
Pool
Detached · MLS® 1304513 · HomeLife Experts Realty Inc.
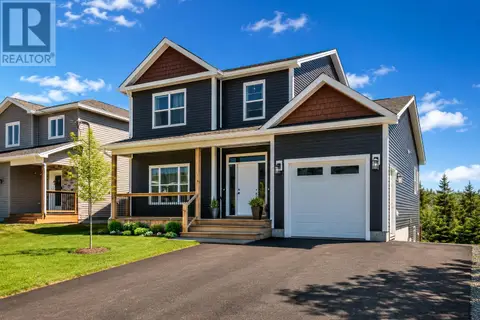 📷 7
$700,000
4 bd4 ba2706 ft²
34 QUANTUM Street
PARADISE
Apartment · MLS® 1301817 · Royal LePage Atlantic Homestead
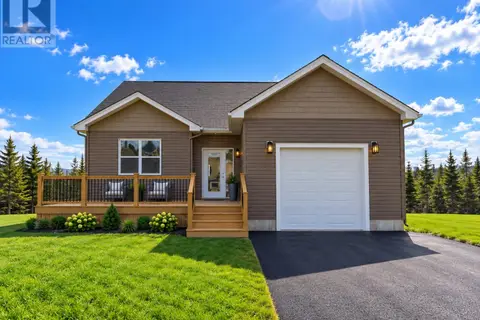 📷 21
$659,900
3+2 bd3 ba2620 ft²
101 Trenton Drive
Paradise
Detached · MLS® 1303268 · RE/MAX Infinity Realty Inc. - Sheraton Hotel
$659,900
2 bd2 ba2630 ft²
22 Blarney Stone Street
Paradise
Detached · MLS® 1303441 · Royal LePage Atlantic Homestead
 📷 12
$659,900
3 bd3 ba2592 ft²
116 Sgt Donald Lucas Drive
Paradise
Detached · MLS® 1304095 · Hanlon Realty
 📷 50
$709,900
4 bd4 ba2611 ft²
99 Trenton Drive
Paradise
Apartment · MLS® 1299347 · RE/MAX Realty Specialists