34 LANZ BOULEVARD
Blenheim, N0P1A0
Listed by O'ROURKE REAL ESTATE INC. Brokerage
$589,900
- 2 bedrooms
- 3 bathrooms
- 1264 sq ft
Listed 22 days ago · MLS® 26023943
About this home
THIS BEAUTIFUL 2 BEDROOM, 2 FULL BATH, RANCH STYLE HOME WITH FULL BASEMENT & DOUBLE ATTACHED GARAGE, CUSTOM BUILT IN 2015 IS SURE TO PLEASE ANY DISCRIMINATING BUYER. LOCATED ON BLENHEIM'S SOUTH SIDE, THIS PROPERTY HAS GREAT CURB APPEAL STARTING FROM THE METICULOUSLY LANDSCAPED YARD & INVITING COVERED FRONT PORCH ENTRANCE TO IT'S GORGEOUS LANDSCAPED AND FENCED BACKYARD. THE HOME ITSELF OFFERS OVER 2100 SQ. FT OF FINISHED LIVING AREA AND INCLUDES MANY OUTSTANDING FEATURES. THE MAIN FLOOR LAYOUT IS BRIGHT & AIRY, BOASTING AN OPEN-CONCEPT KITCHEN/DINING'/LIVING ROOM WITH ACCESS TO THE SIDE YARD PATIO AREA. THE LIVING ROOM HAS ACCENT TRANSOM WINDOWS, GAS FIREPLACE AS WELL AS PATIO DOOR ACCESS TO A LARGE SUNDECK WITH FULL SHADE AWNING. THE KITCHEN OFFERS AMPLE CUSTOM CABINETRY WITH ISLAND UNIT AND COMPLETE WITH APPLIANCES. A GENEROUS SIZED MASTER BEDROOM WITH BAY WINDOW ENJOYS THE PRIVACY OF A 3PC ENSUITE BATH AND WALK-IN CLOSET. A 2ND BEDROOM AND 2PC BATH/LAUNDRY ROOM FURTHER COMPLIMENT THE MAIN FLOOR. THE LOWER LEVEL FEATURES A SPRAWLING FAMILY ROOM WITH GAS FIREPLACE, A SPACIOUS 4PC BATH AND LARGE UTILITY/STORAGE ROOM WITH LAUNDRY TUB. EXTRA BEDROOM SPACE COULD EASILY BE ACCOMMODATED BY A BUYER IF NEEDED. OTHER NOTABLE FEATURES INCLUDE F/A GAS HEATING, CENTRAL AIR, HRV UNIT, CENTRAL VAC & ACCESSORIES, ALARM SYSTEM, CONCRETE DRIVEWAY, NATURAL GAS HOOKUP FOR BBQ...JUST TO MENTION A FEW. THIS HOME IS SURE TO CHECK ALL THE BOXES ON A BUYER'S WISH LIST. (id:66966)
Details
- Type
- Detached
- Style
- Bungalow, Ranch
- Size
- 1264 sq ft
- Garage
- Garage
- Property tax
- $5,273 (2026)
- Municipality
- Blenheim
Interior
- Bedrooms
- 2 above ground
- Fireplace
- Gas, Direct vent
- Appliances
- Washer, Refrigerator, Central Vacuum, Dishwasher, Stove, Dryer, Microwave Range Hood Combo
- Flooring
- Hardwood, Carpeted, Ceramic/Porcelain
Heating, cooling and services
- Heating
- Natural gas, Furnace
- Air conditioning
- Central air conditioning, Fully air conditioned
Building and exterior
- Style
- Bungalow, Ranch
- Year built
- 2015
- Foundation
- Concrete
- Outdoor
- Brick, Aluminum/Vinyl
Parking
- Driveway and parking
- Attached Garage, Garage
Rooms
| Room | Level | Size | Features |
|---|---|---|---|
| Utility room | Lower level | 4.88 × 3.84 m (16' × 12'7") | |
| 4pc Bathroom | Lower level | 2.38 × 3.26 m (7'10" × 10'8") | |
| Family room/Fireplace | Lower level | 9.05 × 6.13 m (29'8" × 20'1") | |
| Laundry room | Main level | IN2PCBTH | |
| 2pc Bathroom | Main level | 1.68 × 2.74 m (5'6" × 9') | |
| 3pc Ensuite bath | Main level | 2.13 × 3.35 m (7' × 11') | |
| Bedroom | Main level | 2.77 × 2.93 m (9'1" × 9'7") | |
| Primary Bedroom | Main level | 3.93 × 4.51 m (12'11" × 14'10") | |
| Kitchen | Main level | 3.54 × 3.6 m (11'7" × 11'10") | |
| Living room/Dining room | Main level | 4.94 × 6.13 m (16'2" × 20'1") |
Location
Location is approximate. See nearby homes on the map
Listed by O'ROURKE REAL ESTATE INC. Brokerage.

REALTOR®, REALTORS®, and the REALTOR® logo are certification marks that are owned by REALTOR® Canada Inc. and licensed exclusively to The Canadian Real Estate Association (CREA). These certification marks identify real estate professionals who are members of CREA and who must abide by CREA’s By-Laws, Rules, and the REALTOR® Code. The MLS® trademark and the MLS® logo are owned by CREA and identify the professional real estate services provided by members of CREA.
The information contained on this site is based in whole or in part on information that is provided by members of The Canadian Real Estate Association, who are responsible for its accuracy. CREA reproduces and distributes this information as a service for its members and assumes no responsibility for its accuracy.
Similar homes nearby
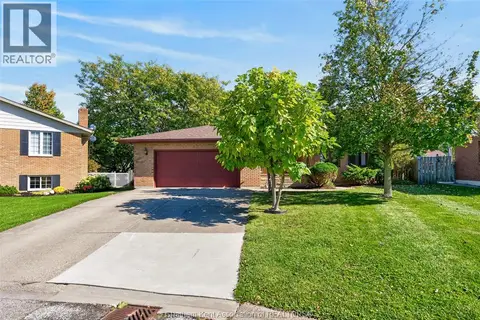
See more in Blenheim 📷 28
$598,500
2+2 bd3 ba
2 DELFT COURT
Blenheim
Link · MLS® 26023787 · REALTY ONE GROUP ICONIC BROKERAGE
 📷 34
$549,900
3+1 bd2 ba1412 ft²
3 CRANE CRESCENT
Blenheim
Detached · MLS® 26025040 · Gagner & Associates Excel Realty Services Inc. (Blenheim)
 📷 50
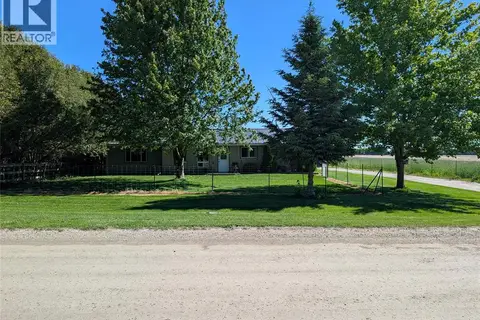
$649,900
3 bd2 ba1224 ft²
10489 Talbot TRAIL
Blenheim
Detached · MLS® 26024599 · ROYAL LEPAGE PEIFER REALTY(BLEN) Brokerage
 📷 2
$675,000
4 bd3 ba
19311 Gore ROAD
Blenheim
Detached · MLS® 26014996 · GAGNER & ASSOCIATES EXCEL REALTY SERVICES INC. Brokerage
 📷 49
$695,000
1+2 bd3 ba
31 Hidden Valley DRIVE
Blenheim
Link · MLS® 26018830 · ADVANCED REALTY SOLUTIONS INC.
 📷 3
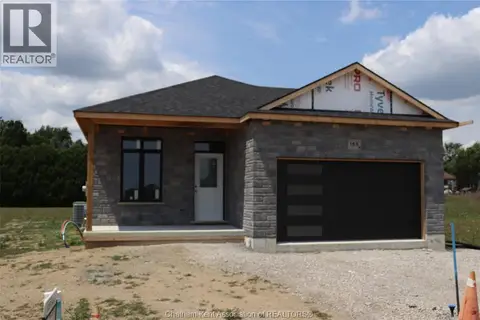
$479,900
2 bd2 ba
155 Lanz BOULEVARD
Blenheim
Detached · MLS® 26024439 · O'BRIEN ROBERTSON REALTY INC. Brokerage
 New
📷 4
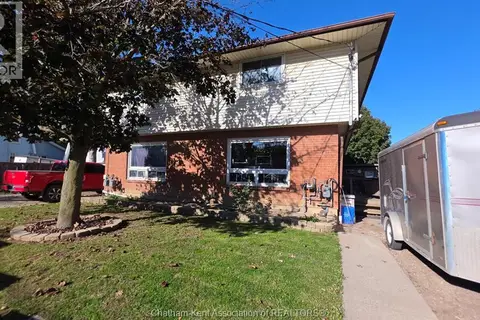
$699,900
47 Sherman STREET
Blenheim
Multiplex
Multiplex · MLS® 26025627 · RE/MAX PREFERRED REALTY LTD.