3 CRANE CRESCENT
Blenheim, N0P1A0
Listed by Gagner & Associates Excel Realty Services Inc. (Blenheim)
$549,900
- 3+1 bedrooms
- 2 bathrooms
- 1412 sq ft
Listed 8 days ago · MLS® 26025040
About this home
Welcome to 3 Crane Crescent in Blenheim! This spacious full-brick ranch offers 3+1 bedrooms, 2 bathrooms, a true double-car garage, and the perfect blend of comfortable living and country charm. The bright, open-concept main floor features a welcoming living room with fireplace, dining area, and functional kitchen with access to a sunroom overlooking the backyard. Three bedrooms and a full bathroom complete the main level, along with a convenient mudroom providing access to the attached garage. The lower level offers exceptional versatility with dual access from both the garage and interior of the home. Featuring an additional bedroom, hobby room, spacious family room with a second fireplace, 3-piece bathroom, utility room, and workshop, there's plenty of space for family, guests, hobbies, or a home office. Situated on a generously sized lot backing onto expansive green space, you'll enjoy peaceful views and a country-like atmosphere without the upkeep of acreage. Enjoy the best of both worlds: room to breathe, space to grow, and the convenience of living in the welcoming community of Blenheim. Lots of upgrades, including the sunroom, roof, furnace, & AC! A fantastic opportunity to make this versatile ranch your next home! (id:66966)
Details
- Type
- Detached
- Style
- Bungalow, Ranch
- Size
- 1412 sq ft
- Garage
- Garage
- Property tax
- $3,907 (2026)
- Municipality
- Blenheim
Interior
- Bedrooms
- 3 above ground + 1 below
- Fireplace
- Wood, Conventional
- Appliances
- Washer, Refrigerator, Dishwasher, Stove, Dryer, Freezer
- Flooring
- Laminate, Carpeted, Ceramic/Porcelain, Cushion/Lino/Vinyl
Heating, cooling and services
- Heating
- Forced air, Natural gas, Furnace
- Air conditioning
- Central air conditioning
Building and exterior
- Style
- Bungalow, Ranch
- Year built
- 1978
- Foundation
- Block
- Outdoor
- Brick
Parking
- Driveway and parking
- Garage
Rooms
| Room | Level | Size | Features |
|---|---|---|---|
| Laundry room | Main level | 1.62 × 2.74 m (5'4" × 9') | |
| Hobby room | Basement | 1.83 × 2.74 m (6' × 9') | |
| Utility room | Basement | 3.81 × 3.96 m (12'6" × 13') | |
| Workshop | Basement | 4.57 × 3.96 m (15' × 13') | |
| Bedroom | Basement | 2.74 × 2.9 m (9' × 9'6") | |
| 3pc Bathroom | Basement | ||
| Family room | Basement | 8.17 × 5.03 m (26'10" × 16'6") | |
| Foyer | Main level | 3.81 × 2.93 m (12'6" × 9'7") | |
| 4pc Bathroom | Main level | 3.35 × 2.32 m (11' × 7'7") | |
| Bedroom | Main level | 4.15 × 3.66 m (13'7" × 12') | |
| Bedroom | Main level | 3.05 × 3.05 m (10' × 10') | |
| Primary Bedroom | Main level | 4.15 × 3.66 m (13'7" × 12') | |
| Sunroom | Main level | ||
| Dining room | Main level | 5.79 × 3.84 m (19' × 12'7") | |
| Living room | Main level | 4.88 × 3.66 m (16' × 12') | |
| Kitchen | Main level | 3.23 × 3.78 m (10'7" × 12'5") |
Location
Location is approximate. See nearby homes on the map
Listed by Gagner & Associates Excel Realty Services Inc. (Blenheim).

REALTOR®, REALTORS®, and the REALTOR® logo are certification marks that are owned by REALTOR® Canada Inc. and licensed exclusively to The Canadian Real Estate Association (CREA). These certification marks identify real estate professionals who are members of CREA and who must abide by CREA’s By-Laws, Rules, and the REALTOR® Code. The MLS® trademark and the MLS® logo are owned by CREA and identify the professional real estate services provided by members of CREA.
The information contained on this site is based in whole or in part on information that is provided by members of The Canadian Real Estate Association, who are responsible for its accuracy. CREA reproduces and distributes this information as a service for its members and assumes no responsibility for its accuracy.
Similar homes nearby
See more in Blenheim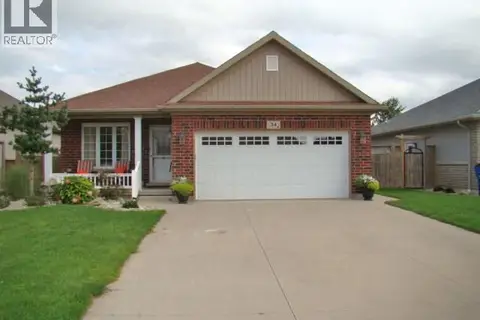 📷 47
$589,900
2 bd3 ba1264 ft²
34 LANZ BOULEVARD
Blenheim
Detached · MLS® 26023943 · O'ROURKE REAL ESTATE INC. Brokerage
 📷 28
$598,500
2+2 bd3 ba
2 DELFT COURT
Blenheim
Link · MLS® 26023787 · REALTY ONE GROUP ICONIC BROKERAGE
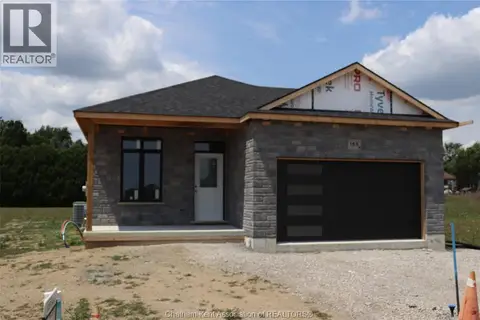 📷 3
$479,900
2 bd2 ba
155 Lanz BOULEVARD
Blenheim
Detached · MLS® 26024439 · O'BRIEN ROBERTSON REALTY INC. Brokerage
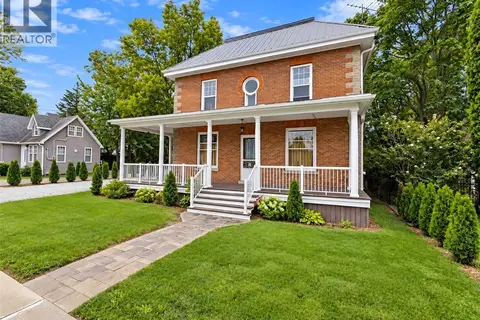 📷 50
$459,000
4 bd2 ba
86 Chatham STREET North
Blenheim
Detached · MLS® 26022193 · GAGNER & ASSOCIATES EXCEL REALTY SERVICES INC. Brokerage
 📷 5
$456,000
3 bd2 ba
47 NAZARENE ROAD
Blenheim
Detached · MLS® 26012620 · REMAX PREFERRED REALTY LTD. - 588
 📷 50
$649,900
3 bd2 ba1224 ft²
10489 Talbot TRAIL
Blenheim
Detached · MLS® 26024599 · ROYAL LEPAGE PEIFER REALTY(BLEN) Brokerage