34 HARVARD PLACE
Amherstview, Loyalist, K7N1J4
Listed by CENTURY 21 HERITAGE GROUP LTD., BROKERAGE
$479,999
- 3 bedrooms
- 2 bathrooms
- 3 parking
Listed 42 days ago · MLS® X13762218
About this home
Welcome to this inviting home in the heart of Amherstview, offering a fantastic combination of privacy, space and location. One of the standout features of this property is its unique setting backing directly onto Dinosaur Park, with no rear neighbours and only one side neighbour, giving you a level of privacy that's hard to find in a neighbourhood setting. Inside, the main level offers a bright and welcoming living room along with a spacious kitchen featuring white cabinetry, plenty of counter space and a functional dining area. Comfortable bedrooms, attractive flooring and a warm, inviting layout make the home feel move-in ready. The finished lower level provides even more living space with a large family/rec room, perfect for entertaining, movie nights or relaxing. You'll also find a modern bathroom with a glass shower and stylish finishes, along with additional flexible space that could be used as a home office, guest area, hobby room or playroom. Outside is where this property really stands out. In addition to backing onto Dinosaur Park with no rear neighbours, the backyard features a massive insulated workshop with power, an incredible bonus for a contractor, hobbyist, woodworker, mechanic or anyone looking for serious workspace or additional storage right at home. Located close to schools, parks, shopping and everyday amenities, with Kingston just a short drive away, this Amherstview home offers plenty of space inside and out in an exceptional setting. No rear neighbours, only one side neighbour, a finished basement and a massive powered and insulated workshop, this property has a lot to offer! (id:66966)
Details
- Type
- Detached
- Style
- Bungalow
- Basement
- Finished, Walk-up, N/A, N/A
- Garage
- Garage
- Property tax
- $4,036
- Neighbourhood
- Amherstview
- Municipality
- Loyalist (Amherstview)
Interior
- Bedrooms
- 3 above ground
- Fireplace
- No
- Appliances
- Washer, Refrigerator, Stove, Dryer, Window Coverings
Heating, cooling and services
- Heating
- Forced air, Natural gas
- Air conditioning
- Central air conditioning
- Water and sewer
- Sanitary sewer
Building and exterior
- Style
- Bungalow
- Foundation
- Block
- Outdoor
- Brick
Parking
- Total parking
- 3
- Driveway and parking
- Garage, Carport
Rooms
| Room | Level | Size | Features |
|---|---|---|---|
| Living room | Main level | 4.8 × 4 m (15'9" × 13'1") | |
| Kitchen | Main level | 4.72 × 3.1 m (15'6" × 10'2") | |
| Bedroom | Main level | 4.39 × 3 m (14'5" × 9'10") | |
| Bedroom 2 | Main level | 2.95 × 2.94 m (9'8" × 9'8") | |
| Bedroom 3 | Main level | 2.94 × 2.92 m (9'8" × 9'7") | |
| Office | Basement | 3.4 × 2 m (11'2" × 6'7") | |
| Recreational, Games room | Basement | 7.7 × 6.71 m (25'3" × 22') | |
| Laundry room | Basement | 6.5 × 2.45 m (21'4" × 8') |
Location
Location is approximate. See nearby homes on the map
Listed by CENTURY 21 HERITAGE GROUP LTD., BROKERAGE.

REALTOR®, REALTORS®, and the REALTOR® logo are certification marks that are owned by REALTOR® Canada Inc. and licensed exclusively to The Canadian Real Estate Association (CREA). These certification marks identify real estate professionals who are members of CREA and who must abide by CREA’s By-Laws, Rules, and the REALTOR® Code. The MLS® trademark and the MLS® logo are owned by CREA and identify the professional real estate services provided by members of CREA.
The information contained on this site is based in whole or in part on information that is provided by members of The Canadian Real Estate Association, who are responsible for its accuracy. CREA reproduces and distributes this information as a service for its members and assumes no responsibility for its accuracy.
Similar homes nearby
See more in Loyalist 📷 35
$519,900
3+1 bd2 ba5 pk
66 NICHOLSON CRESCENT
Amherstview, Loyalist
Detached · MLS® X13592072 · RE/MAX FINEST REALTY INC., BROKERAGE
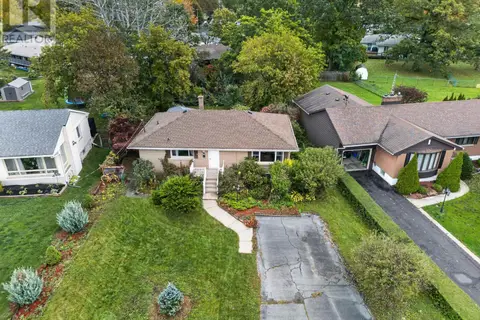 📷 33
$435,000
3 bd1 ba6 pk
39 FAIRFIELD BOULEVARD
Amherstview, Loyalist
Detached · MLS® X14086476 · ROYAL LEPAGE PROALLIANCE REALTY, BROKERAGE
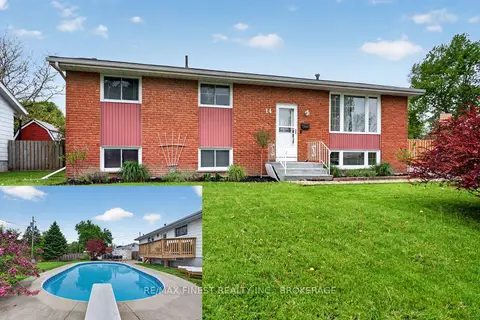 📷 42🎥 Tour
$479,900
Reduced $10,000 (↓ 2%)
≈ $2,101/mo mortgage · 20% down
3+1 bd2 ba3 pk700-1100 ft²
14 Chesterfield Drive
54 - Amherstview, Loyalist
PoolSchool 5 min walkPark nearby
Detached · MLS® X13730466 · RE/MAX FINEST REALTY INC., BROKERAGE
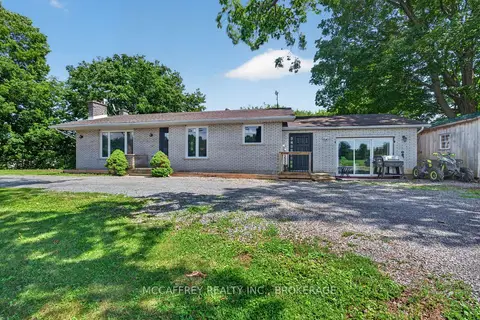 📷 41🎥 Tour
$474,900
≈ $2,080/mo mortgage · 20% down
3 bd3 ba4 pk1500-2000 ft²
1692 Sharpe Road
64 - Lennox and Addington - South, Loyalist
Detached · MLS® X13651052 · MCCAFFREY REALTY INC., BROKERAGE
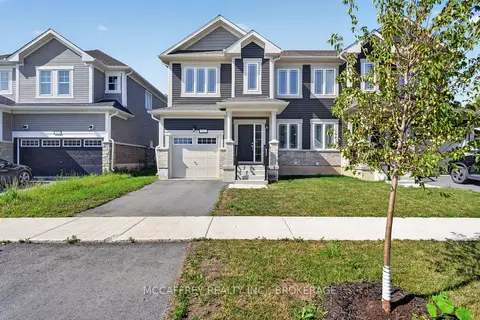 📷 36🎥 Tour
$474,900
≈ $2,080/mo mortgage · 20% down
3 bd3 ba3 pk1500-2000 ft²
162 Purdy Road
57 - Bath, Loyalist
WaterfrontPark nearby
Att/Row/Townhouse · MLS® X13882256 · MCCAFFREY REALTY INC., BROKERAGE
 📷 43
$474,900
≈ $2,080/mo mortgage · 20% down
2 bd2 ba3 pk1100-1500 ft²
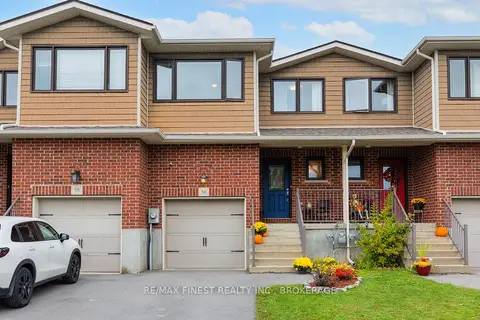
36 Amherst Drive
54 - Amherstview, Loyalist
School 3 min walkPark nearby
Att/Row/Townhouse · MLS® X14083376 · RE/MAX FINEST REALTY INC., BROKERAGE
 Open Sat 1 pm
📷 3
$486,650
≈ $2,131/mo mortgage · 20% down
3 bd3 ba3 pk1100-1500 ft²
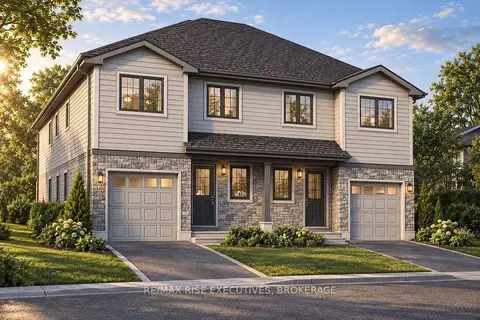
176 Sweet Grass Drive
64 - Lennox and Addington - South, Loyalist
Pool
Semi-Detached · MLS® X13635114 · RE/MAX RISE EXECUTIVES, BROKERAGE
 Open Sat 1 pm
📷 4
$486,650
≈ $2,131/mo mortgage · 20% down
3 bd3 ba3 pk1100-1500 ft²
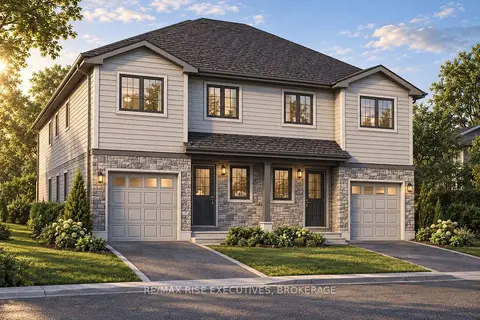
178 Sweet Grass Drive
64 - Lennox and Addington - South, Loyalist
Pool
Semi-Detached · MLS® X13635296 · RE/MAX RISE EXECUTIVES, BROKERAGE