176 Sweet Grass Drive
64 - Lennox and Addington - South, Loyalist, K0H 2H0
$486,650
- 3 bedrooms
- 3 bathrooms
- 3 parking
- 1100-1500 sq ft
Listed 77 days ago · MLS® X13635114
Open house
- Saturday, October 24 at 1:00 p.m. to 3:00 p.m. Add to calendar
- Sunday, October 25 at 1:00 p.m. to 3:00 p.m. Add to calendar
About this home
Welcome to the Ironstone by Amberlane Homes, a thoughtfully designed 1,350 sq. ft. semi-detached home located in Fields of Loyalist. Set on a generous 120' deep, pool-sized lot, this property offers exceptional outdoor space and future potential. The bright, open-concept main floor seamlessly connects the living room, dining area and kitchen, creating an inviting space for everyday living and entertaining. A convenient powder room and inside entry from the single-car garage complete this level. Upstairs, the spacious primary bedroom features a walk-in closet and private ensuite, accompanied by two additional bedrooms, a full bathroom and conveniently located second-floor laundry. The unfinished basement provides excellent future potential and includes a rough-in for a four-piece bathroom. A paved driveway and fully sodded lot complete this quality new-build home. This is also a rare opportunity with no taxes on new homes, and that advantage is reflected in the outstanding pricing. In fact, this is the best-priced new home you can get in the area, offering exceptional value without compromise. An ideal opportunity to enjoy modern design, practical living, and the peace of mind that comes with a newly built Amberlane home in Fields of Loyalist.
Details
- Type
- Semi-Detached
- Style
- 2-Storey
- Age
- New
- Size
- 1100-1500 sq ft
- Lot
- 25 × 120 ft
- Basement
- Full, Unfinished
- Garage
- Attached
- Kitchens
- 1
- Neighbourhood
- 64 - Lennox and Addington - South
- Municipality
- Loyalist
Interior
- Bedrooms
- 3 above ground
- Bathrooms
- 1 × 2-piece (main), 1 × 3-piece (second), 1 × 4-piece (second)
- Rooms
- 10 above ground
- Family room or den
- No
- Fireplace
- No
- Features
- ERV/HRV, Floor Drain, On Demand Water Heater, Rough-In Bath, Water Meter
Heating, cooling and services
- Heating
- Forced Air, Gas
- Water and sewer
- Sewer
Building and exterior
- Style
- 2-Storey
- Exterior
- Brick Front, Stone
- Roof
- Asphalt Shingle
- Foundation
- Poured Concrete
- Age
- New
- Faces
- West
- Outdoor
- Porch
Parking
- Garage spaces
- 1
- Total parking
- 3
- Driveway and parking
- Inside Entry, Private
Lot
- Size
- 25 × 120 ft (rectangular)
More
- Possession
- TBD
- Nearby
- Greenbelt/Conservation, Park, School, School Bus Route
- Cross street
- Babcock Street
Rooms
| Room | Level | Size | Features |
|---|---|---|---|
| Living Room | Main | 3.56 × 4.57 m (11'8" × 15') | |
| Dining Room | Main | 2.45 × 3.05 m (8' × 10') | |
| Kitchen | Main | 2.74 × 3.05 m (9' × 10') | |
| Primary Bedroom | Second | 3.66 × 4.11 m (12' × 13'6") | |
| Bedroom 2 | Second | 2.74 × 2.93 m (9' × 9'7") | |
| Bedroom 3 | Second | 3.05 × 3.05 m (10' × 10') |
History of this address
1 earlier listing at this address, with sold and leased prices. Create a free account or sign in to see them.
Listed by RE/MAX RISE EXECUTIVES, BROKERAGE.
Listing information provided by PropTx Innovations Inc. and TRREB; deemed reliable but not guaranteed accurate by PropTx.
Similar homes nearby
See more in Loyalist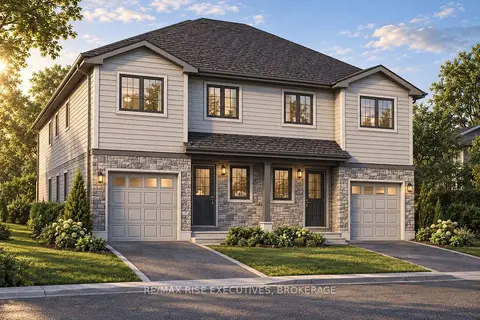
$486,650
3 bd3 ba3 pk1100-1500 ft²
178 Sweet Grass Drive
64 - Lennox and Addington - South, Loyalist
Semi-Detached · MLS® X13635296 · RE/MAX RISE EXECUTIVES, BROKERAGE
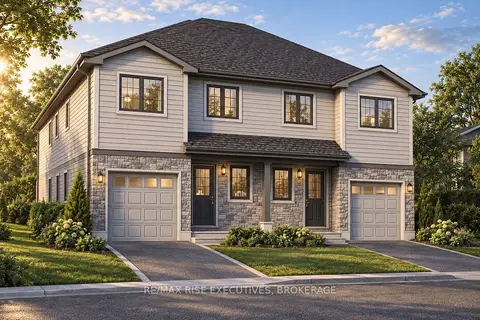
$486,650
3 bd3 ba3 pk1100-1500 ft²
152 Creighton Drive
64 - Lennox and Addington - South, Loyalist
Semi-Detached · MLS® X14088386 · RE/MAX RISE EXECUTIVES, BROKERAGE
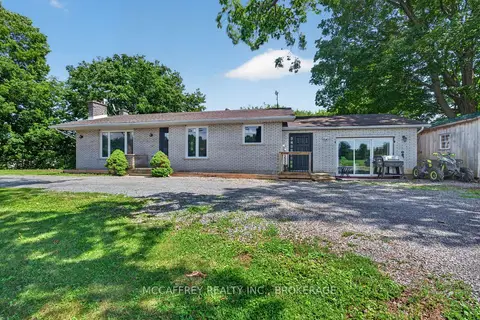
$474,900
3 bd3 ba4 pk1500-2000 ft²
1692 Sharpe Road
64 - Lennox and Addington - South, Loyalist
Detached · MLS® X13651052 · MCCAFFREY REALTY INC., BROKERAGE
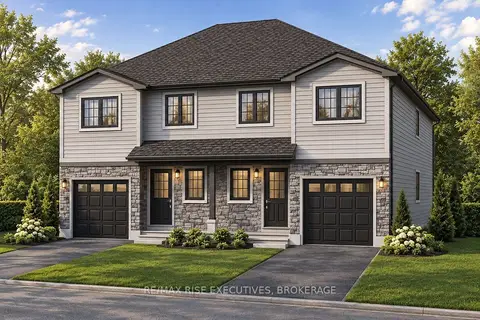
$516,725
3 bd3 ba3 pk1100-1500 ft²
182 Sweet Grass Drive
64 - Lennox and Addington - South, Loyalist
Semi-Detached · MLS® X13633100 · RE/MAX RISE EXECUTIVES, BROKERAGE
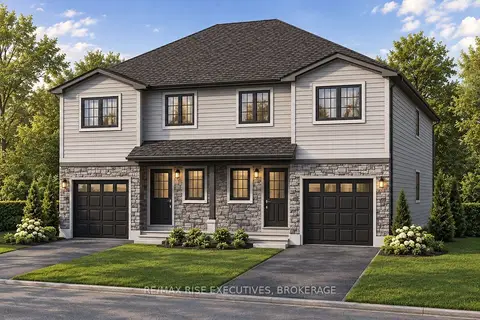
$516,725
3 bd3 ba3 pk1100-1500 ft²
180 Sweet Grass Drive
64 - Lennox and Addington - South, Loyalist
Semi-Detached · MLS® X13635958 · RE/MAX RISE EXECUTIVES, BROKERAGE
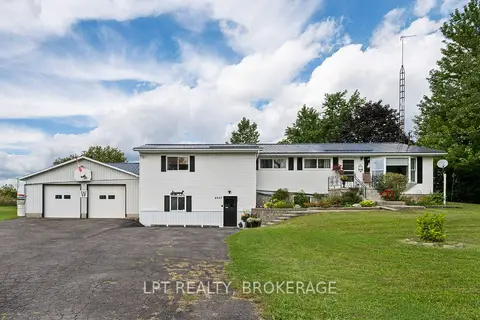
$449,900
Reduced $50,000
3 bd2 ba8 pk700-1100 ft²
6087 County Road 2 Road
64 - Lennox and Addington - South, Loyalist
Detached · MLS® X13796654 · LPT REALTY, BROKERAGE
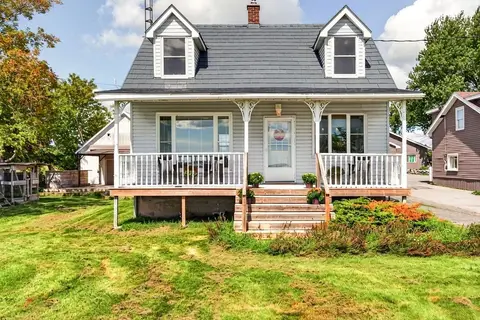
$524,900
2+1 bd2 ba6 pk1100-1500 ft²
5157 Bath Road
64 - Lennox and Addington - South, Loyalist
Detached · MLS® X13835904 · EXP REALTY, BROKERAGE
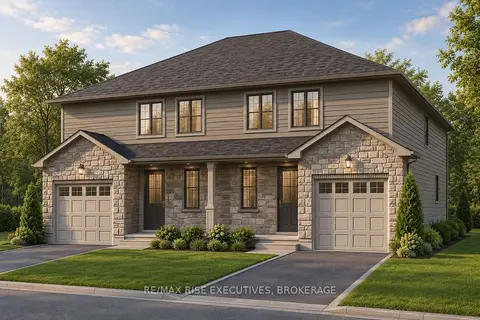
$543,275
3 bd3 ba3 pk1100-1500 ft²
186 Sweet Grass Drive
64 - Lennox and Addington - South, Loyalist
Semi-Detached · MLS® X13633252 · RE/MAX RISE EXECUTIVES, BROKERAGE