180 Sweet Grass Drive
64 - Lennox and Addington - South, Loyalist, K0H 2H0
$516,725
- 3 bedrooms
- 3 bathrooms
- 3 parking
- 1100-1500 sq ft
Listed 77 days ago · MLS® X13635958
Open house
- Saturday, October 24 at 1:00 p.m. to 3:00 p.m. Add to calendar
- Sunday, October 25 at 1:00 p.m. to 3:00 p.m. Add to calendar
About this home
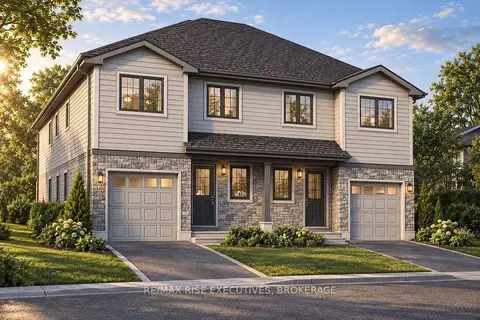
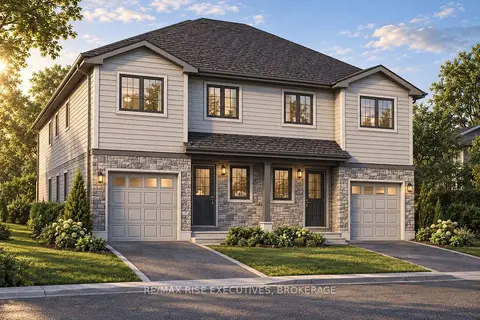
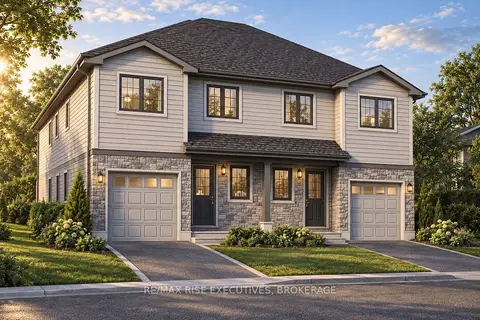
Discover the Cobblestone by Amberlane Homes, offering 1,450 sq. ft. of well-planned livingspace in the welcoming Fields of Loyalist community. Set on a generous 120' deep, pool-sizedlot, this semi-detached home combines contemporary comfort with plenty of room to enjoy theoutdoors. The main level features an airy, open layout where the kitchen flows naturally intothe dining and living areas, making it equally suited to relaxed family time and entertainingguests. A powder room, welcoming foyer and convenient interior access to the single-car garageadd everyday functionality. The upper level offers three comfortable bedrooms, including agenerous primary retreat with a walk-in closet and private ensuite, along with a second fullbathroom and conveniently placed laundry. The unfinished basement, complete with a four-piecebathroom rough-in, is ready for your future plans. Finished with a paved driveway and fullysodded lot, the Cobblestone is a fresh new home designed for modern living. Take advantage ofthe great pricing based on the new no tax on new homes for a limited time.
Details
- Type
- Semi-Detached
- Style
- 2-Storey
- Age
- New
- Size
- 1100-1500 sq ft
- Lot
- 25 × 120 ft
- Basement
- Full, Unfinished
- Garage
- Attached
- Kitchens
- 1
- Neighbourhood
- 64 - Lennox and Addington - South
- Municipality
- Loyalist
Interior
- Bedrooms
- 3 above ground
- Bathrooms
- 1 × 2-piece (main), 1 × 3-piece (second), 1 × 4-piece (second)
- Rooms
- 10 above ground
- Family room or den
- No
- Fireplace
- No
- Features
- ERV/HRV, Floor Drain, On Demand Water Heater, Rough-In Bath, Water Meter
Heating, cooling and services
- Heating
- Forced Air, Gas
- Air conditioning
- Central Air
- Water and sewer
- Sewer
Building and exterior
- Style
- 2-Storey
- Exterior
- Stone, Vinyl Siding
- Roof
- Asphalt Shingle
- Foundation
- Poured Concrete
- Age
- New
- Faces
- West
- Outdoor
- Porch
Parking
- Garage spaces
- 1
- Total parking
- 3
- Driveway and parking
- Private, Inside Entry
Lot
- Size
- 25 × 120 ft (rectangular)
More
- Possession
- TBD
- Nearby
- Greenbelt/Conservation, Park, School, School Bus Route
- Cross street
- Babcock Mills Drive
Rooms
| Room | Level | Size | Features |
|---|---|---|---|
| Living Room | Main | 3.5 × 3.54 m (11'6" × 11'7") | |
| Bedroom 2 | Second | 2.74 × 3.76 m (9' × 12'4") | |
| Kitchen | Main | 2.97 × 2.84 m (9'9" × 9'4") | |
| Dining Room | Main | 2.74 × 3.76 m (9' × 12'4") | |
| Primary Bedroom | Second | 4.27 × 3.56 m (14' × 11'8") | |
| Bedroom 3 | Second | 3.66 × 3.55 m (12' × 11'8") | |
| Loft | Second | 2.74 × 1.73 m (9' × 5'8") |
History of this address
1 earlier listing at this address, with sold and leased prices. Create a free account or sign in to see them.
Listed by RE/MAX RISE EXECUTIVES, BROKERAGE.
Listing information provided by PropTx Innovations Inc. and TRREB; deemed reliable but not guaranteed accurate by PropTx.
Similar homes nearby
See more in Loyalist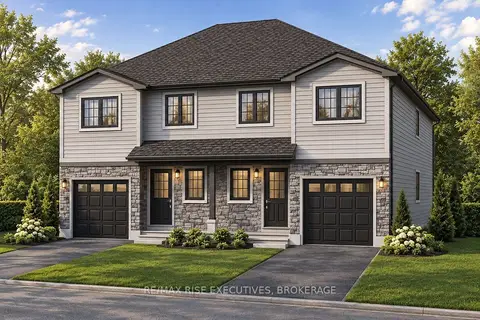
$516,725
3 bd3 ba3 pk1100-1500 ft²
182 Sweet Grass Drive
64 - Lennox and Addington - South, Loyalist
Semi-Detached · MLS® X13633100 · RE/MAX RISE EXECUTIVES, BROKERAGE
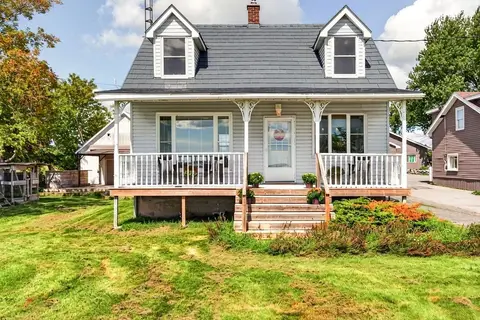
$524,900
2+1 bd2 ba6 pk1100-1500 ft²
5157 Bath Road
64 - Lennox and Addington - South, Loyalist
Detached · MLS® X13835904 · EXP REALTY, BROKERAGE
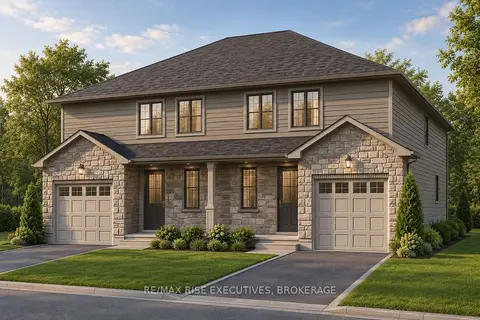
$543,275
3 bd3 ba3 pk1100-1500 ft²
186 Sweet Grass Drive
64 - Lennox and Addington - South, Loyalist
Semi-Detached · MLS® X13633252 · RE/MAX RISE EXECUTIVES, BROKERAGE
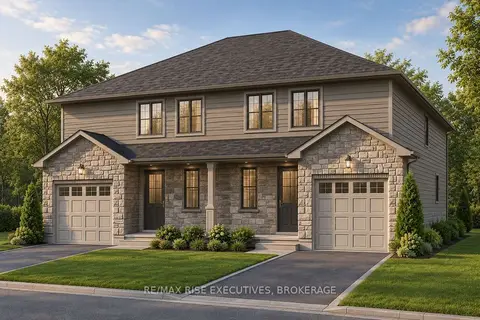
$543,275
3 bd3 ba3 pk1100-1500 ft²
184 Sweet Grass Drive
64 - Lennox and Addington - South, Loyalist
Semi-Detached · MLS® X13634622 · RE/MAX RISE EXECUTIVES, BROKERAGE
$486,650
3 bd3 ba3 pk1100-1500 ft²
176 Sweet Grass Drive
64 - Lennox and Addington - South, Loyalist
Semi-Detached · MLS® X13635114 · RE/MAX RISE EXECUTIVES, BROKERAGE
$486,650
3 bd3 ba3 pk1100-1500 ft²
178 Sweet Grass Drive
64 - Lennox and Addington - South, Loyalist
Semi-Detached · MLS® X13635296 · RE/MAX RISE EXECUTIVES, BROKERAGE
$486,650
3 bd3 ba3 pk1100-1500 ft²
152 Creighton Drive
64 - Lennox and Addington - South, Loyalist
Semi-Detached · MLS® X14088386 · RE/MAX RISE EXECUTIVES, BROKERAGE
$474,900
3 bd3 ba4 pk1500-2000 ft²
1692 Sharpe Road
64 - Lennox and Addington - South, Loyalist
Detached · MLS® X13651052 · MCCAFFREY REALTY INC., BROKERAGE