338 Legacy Lookout
Cranbrook North, Cranbrook, BC, V1C0E4
Listed by RE/MAX Blue Sky Realty
$849,500
- 3 bedrooms
- 3 bathrooms
- 2 parking
- 2418 sq ft
Listed 85 days ago · MLS® 10396068
About this home
Score a hole in one with this charming daylight walkout basement home in a quiet, private cul-de-sac in Legacy Lookout on the 14th hole! Built in 2022, this home offers 1,209 square feet on each floor with a bright and efficient layout. The kitchen is a heart stealer with loads of cabinets, a large centre island with granite counters and a wall of pantry cabinets. The cabinetry continues into the living room on both sides of the glorious gas fireplace. Enjoy a 4-piece ensuite, main floor laundry, vaulted living room ceilings and a glass slider leading to a covered deck. Downstairs features a rec room with garden doors, another beautiful fireplace, two bedrooms and a 3-piece bath. The home has 200-amp electrical service set up for a potential hot tub or A/C, and the furnace is wired for A/C. A double attached garage completes this lovely home. (id:66966)
Details
- Type
- Detached
- Style
- Ranch
- Size
- 2418 sq ft
- Basement
- Full
- Garage
- Garage
- Property tax
- $5,918
- Maintenance fee
- $190/month
- Neighbourhood
- Cranbrook North
- Municipality
- Cranbrook
Interior
- Fireplace
- Gas
- Appliances
- Refrigerator, Range - Electric, Dishwasher, Microwave, Washer & Dryer
- Flooring
- Laminate, Carpeted
Heating, cooling and services
- Heating
- Forced air, See remarks
- Water and sewer
- Municipal sewage system
Building and exterior
- Style
- Ranch
- Year built
- 2022
- Roof
- Asphalt shingle
- Foundation
- Insulated Concrete Forms
Parking
- Total parking
- 2
- Driveway and parking
- Attached Garage
Condo
- Monthly fee
- $190
- Fee includes
- Property Management, Ground Maintenance
- View
- Mountain view, View (panoramic)
- Security
- Smoke Detector Only
Rooms
| Room | Level | Size | Features |
|---|---|---|---|
| Partial bathroom | Main level | ||
| Utility room | Basement | 9'8'' x 12'5'' | |
| 4pc Bathroom | Basement | 7'5'' x 9'1'' | |
| Bedroom | Basement | 10'4'' x 16'8'' | |
| Family room | Basement | 16'0'' x 22'0'' | |
| Bedroom | Basement | 11'3'' x 12'4'' | |
| Storage | Basement | 6'0'' x 6'8'' | |
| Laundry room | Main level | 7'6'' x 10'6'' | |
| Other | Main level | 4'6'' x 7'8'' | |
| Full ensuite bathroom | Main level | 5'6'' x 11'6'' | |
| Primary Bedroom | Main level | 12'0'' x 12'0'' | |
| Dining room | Main level | 12'0'' x 11'0'' | |
| Living room | Main level | 13'6'' x 15'6'' | |
| Kitchen | Main level | 11'8'' x 16'8'' | |
| Foyer | Main level | 5'8'' x 6'6'' |
Location
Location is approximate. See nearby homes on the map
Listed by RE/MAX Blue Sky Realty.

REALTOR®, REALTORS®, and the REALTOR® logo are certification marks that are owned by REALTOR® Canada Inc. and licensed exclusively to The Canadian Real Estate Association (CREA). These certification marks identify real estate professionals who are members of CREA and who must abide by CREA’s By-Laws, Rules, and the REALTOR® Code. The MLS® trademark and the MLS® logo are owned by CREA and identify the professional real estate services provided by members of CREA.
The information contained on this site is based in whole or in part on information that is provided by members of The Canadian Real Estate Association, who are responsible for its accuracy. CREA reproduces and distributes this information as a service for its members and assumes no responsibility for its accuracy.
Similar homes nearby
See more in Cranbrook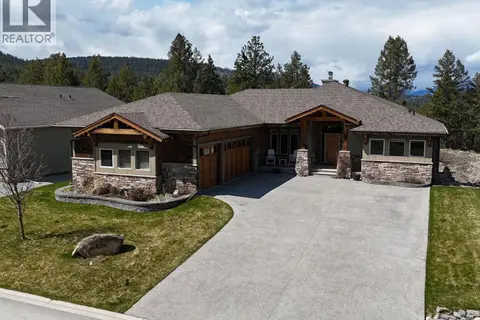 📷 60
$959,000
4 bd4 ba3 pk3631 ft²
132 Purcell Place
Cranbrook North, Cranbrook
Detached · MLS® 10370847 · RE/MAX Blue Sky Realty
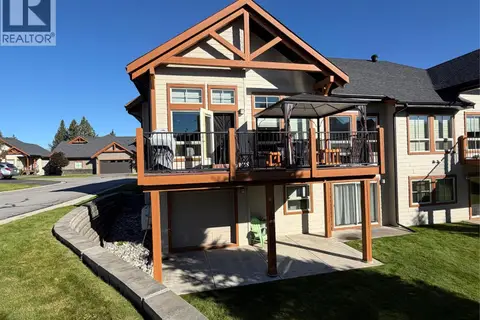 📷 35
$705,000
1 bd2 ba4 pk1258 ft²
225 Boulder Creek N
Cranbrook North, Cranbrook
Multiplex
Duplex · MLS® 10400802 · Fair Realty (Cranbrook)
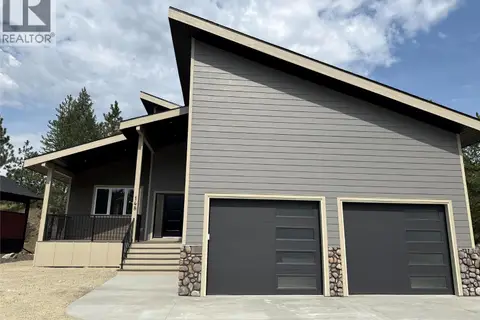 📷 22
$769,000
3 bd3 ba2 pk2432 ft²
148 Shadow Mountain Boulevard
Northwest Cranbrook, Cranbrook
Detached · MLS® 10401038 · RE/MAX Elk Valley Realty
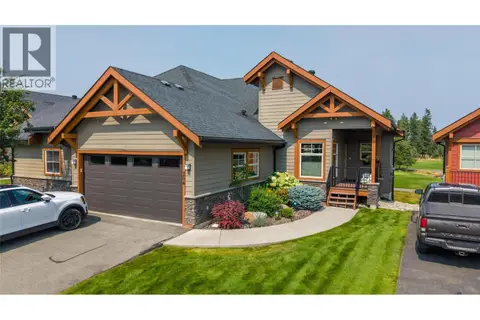 📷 50
$759,000
2 bd3 ba2 pk2503 ft²
204 Boulder Creek Drive
Northwest Cranbrook, Cranbrook
Multiplex
Duplex · MLS® 10398101 · eXp Realty