132 Purcell Place
Cranbrook North, Cranbrook, BC, V1C0C6
Listed by RE/MAX Blue Sky Realty
$959,000
- 4 bedrooms
- 4 bathrooms
- 3 parking
- 3631 sq ft
Listed 260 days ago · MLS® 10370847
About this home
Step into comfort, quality, and next-level functionality in this beautifully finished home loaded with rare and impressive features. With 10’ ceilings and central air, the home offers year-round ease, while the open-concept living/great room feels warm and inviting with a cozy gas fireplace, flowing seamlessly into the stylish kitchen complete with KitchenAid appliances and a spacious walk-in pantry, perfect for everyday living and entertaining. Upstairs you’ll find 3 bedrooms and 2 full bathrooms, including a generous primary suite with a 4-piece ensuite and walk-in closet. A private in-home elevator adds a truly rare and valuable touch, providing effortless access between levels and setting this home apart from the rest. The fully developed lower level expands your living space with a large rec room, additional bedroom, wet bar, and a bright daylight walkout, ideal for hosting, relaxing, or creating the ultimate hangout zone. Step outside to enjoy the covered composite deck and unwind in the hot tub, rain or shine. A triple car garage offers exceptional storage and parking, while in-floor heating in both the garage and basement adds comfort and efficiency. Thoughtfully designed, exceptionally well equipped, and packed with standout features. This home is truly something special and an absolute must-see. (id:66966)
Details
- Type
- Detached
- Style
- Bungalow
- Size
- 3631 sq ft
- Garage
- Garage
- Property tax
- $6,493
- Maintenance fee
- $115/month
- Neighbourhood
- Cranbrook North
- Municipality
- Cranbrook
Interior
- Fireplace
- Gas
- Flooring
- Tile, Hardwood, Carpeted
Heating, cooling and services
- Heating
- Forced air, See remarks
- Air conditioning
- Central air conditioning
- Water and sewer
- Municipal sewage system
Building and exterior
- Style
- Bungalow
- Year built
- 2011
- Roof
- Vinyl Shingles
- Outdoor
- Cedar Siding
Parking
- Total parking
- 3
- Driveway and parking
- Attached Garage
Condo
- Monthly fee
- $115
- View
- Mountain view, River view
Rooms
| Room | Level | Size | Features |
|---|---|---|---|
| Other | Basement | 4'1'' x 4'2'' | |
| Other | Basement | 9'8'' x 7'1'' | |
| Storage | Basement | 22'1'' x 10'4'' | |
| Recreation room | Basement | 25'6'' x 40'3'' | |
| Laundry room | Basement | 8'10'' x 16'10'' | |
| Other | Basement | 14'11'' x 3'7'' | |
| Storage | Basement | 7'6'' x 5'8'' | |
| Other | Basement | 6'8'' x 5'0'' | |
| Full bathroom | Basement | 9'6'' x 5'7'' | |
| Full bathroom | Basement | 12'1'' x 6'2'' | |
| Bedroom | Basement | 15'11'' x 12'11'' | |
| Full ensuite bathroom | Main level | 10'3'' x 10'2'' | |
| Primary Bedroom | Main level | 16'4'' x 12'11'' | |
| Pantry | Main level | 6'9'' x 6'8'' | |
| Laundry room | Main level | 15'3'' x 11'8'' | |
| Dining room | Main level | 9'3'' x 12'10'' | |
| Kitchen | Main level | 16'4'' x 20'4'' | |
| Living room | Main level | 15'8'' x 14'9'' | |
| Foyer | Main level | 10'0'' x 17'2'' | |
| Bedroom | Main level | 13'7'' x 11'6'' | |
| Other | Main level | 8'7'' x 3'7'' | |
| Full bathroom | Main level | 8'7'' x 6'1'' | |
| Bedroom | Main level | 15'8'' x 10'10'' |
Location
Location is approximate. See nearby homes on the map
Listed by RE/MAX Blue Sky Realty.

REALTOR®, REALTORS®, and the REALTOR® logo are certification marks that are owned by REALTOR® Canada Inc. and licensed exclusively to The Canadian Real Estate Association (CREA). These certification marks identify real estate professionals who are members of CREA and who must abide by CREA’s By-Laws, Rules, and the REALTOR® Code. The MLS® trademark and the MLS® logo are owned by CREA and identify the professional real estate services provided by members of CREA.
The information contained on this site is based in whole or in part on information that is provided by members of The Canadian Real Estate Association, who are responsible for its accuracy. CREA reproduces and distributes this information as a service for its members and assumes no responsibility for its accuracy.
Similar homes nearby
See more in Cranbrook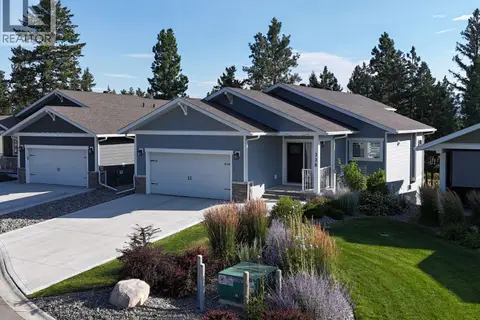 📷 45
$849,500
3 bd3 ba2 pk2418 ft²
338 Legacy Lookout
Cranbrook North, Cranbrook
Detached · MLS® 10396068 · RE/MAX Blue Sky Realty
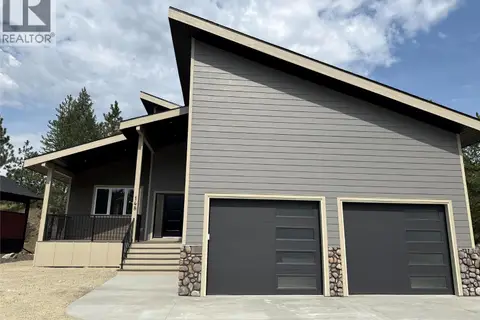 📷 22
$769,000
3 bd3 ba2 pk2432 ft²
148 Shadow Mountain Boulevard
Northwest Cranbrook, Cranbrook
Detached · MLS® 10401038 · RE/MAX Elk Valley Realty