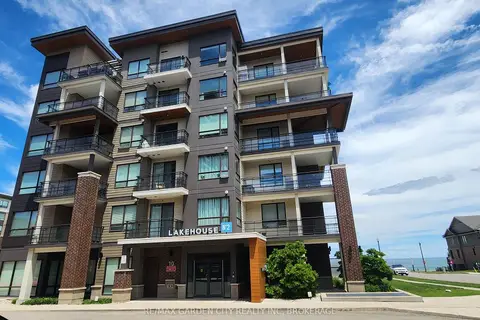
336 - 16 CONCORD PLACE
Grimsby Beach, Grimsby, L3M0J1
Listed by RE/MAX GARDEN CITY UPHOUSE REALTY
$375,000
- 1 bedrooms
- 1 bathrooms
- 1 parking
Listed 104 days ago · MLS® X13546760
About this home
Simplicity and resort like living. Step into this beautifully appointed 1 bedroom unit + den. Walk into the kitchen area, pull UP a stool at the counter, share stories and laughter in this open flow design. Floor-to-ceiling windows bring in natural light. Step on out to the patio to enjoy the evening sky. Large bedroom with 4 piece ensuite privilege. In suite laundry. Life is good here in the Grimsby-on-the-Lake! This area is home to some of the finest shops, cafes, restaurant, and sunset views. Catch it on good day and you can see the CN Tower. The condo has great amenities: gym, saltwater pool with waterfront view, BBQs & cabanas, party room (which can be reserved for hosting events), theatre room and media room. Unit comes with a storage locker. Easy access to everywhere and Go train minutes away coming 2027 for easy commute. There is a lot of excitement going around. Underground parking for 1 vehicle and free visitor parking. (id:66966)
Details
- Type
- Condo Apartment
- Basement
- None
- Garage
- Garage
- Property tax
- $3,251 (2025)
- Maintenance fee
- $513/month
- Neighbourhood
- Grimsby Beach
- Municipality
- Grimsby (Grimsby Beach)
Interior
- Bedrooms
- 1 above ground
- Fireplace
- No
Heating, cooling and services
- Heating
- Heat Pump, Electric
- Air conditioning
- Central air conditioning
Building and exterior
- Pool
- Outdoor pool
- Outdoor
- Stucco
Parking
- Total parking
- 1
- Driveway and parking
- Garage, Underground
Condo
- Monthly fee
- $513
- Fee includes
- Common Area Maintenance, Water, Insurance, Parking
Rooms
| Room | Level | Size | Features |
|---|---|---|---|
| Living room | Main level | 3.78 × 4.22 m (12'5" × 13'10") | |
| Kitchen | Main level | 3.66 × 2.84 m (12' × 9'4") | |
| Den | Main level | 2.46 × 2.13 m (8'1" × 7') | |
| Bedroom | Main level | 3.38 × 4.85 m (11'1" × 15'11") |
Location
Location is approximate. See nearby homes on the map
Listed by RE/MAX GARDEN CITY UPHOUSE REALTY.

REALTOR®, REALTORS®, and the REALTOR® logo are certification marks that are owned by REALTOR® Canada Inc. and licensed exclusively to The Canadian Real Estate Association (CREA). These certification marks identify real estate professionals who are members of CREA and who must abide by CREA’s By-Laws, Rules, and the REALTOR® Code. The MLS® trademark and the MLS® logo are owned by CREA and identify the professional real estate services provided by members of CREA.
The information contained on this site is based in whole or in part on information that is provided by members of The Canadian Real Estate Association, who are responsible for its accuracy. CREA reproduces and distributes this information as a service for its members and assumes no responsibility for its accuracy.
Similar homes nearby
See more in Grimsby 📷 50
$389,000
1 bd1 ba1 pk
804 - 385 WINSTON ROAD
Grimsby Beach, Grimsby
Waterfront
Condo Apartment · MLS® X13883868 · RE/MAX ESCARPMENT REALTY INC.
 📷 44
$419,900
1+1 bd1 ba1 pk
306 - 16 CONCORD PLACE
Grimsby Beach, Grimsby
WaterfrontPool
Condo Apartment · MLS® X13822846 · ROYAL LEPAGE REALTY PLUS
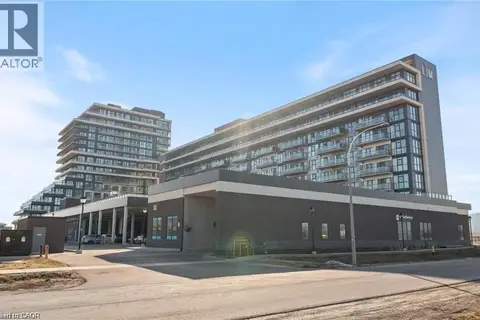 📷 15
$369,990
1+1 bd2 ba1 pk684 ft²
560 NORTH SERVICE Road Unit# 605
Grimsby Beach (540), Grimsby
Condo Apartment · MLS® 40849485 · Revel Realty Inc.
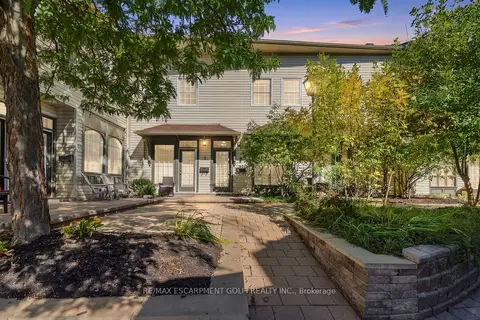 📷 34
$369,900
≈ $1,620/mo mortgage · 20% down
1 bd2 ba1 pk900-999 ft²
49 Ontario Street 8
542 - Grimsby East, Grimsby
WalkableSchool 3 min walkPark nearby
Condo Apartment · MLS® X13882520 · RE/MAX ESCARPMENT GOLFI REALTY INC.
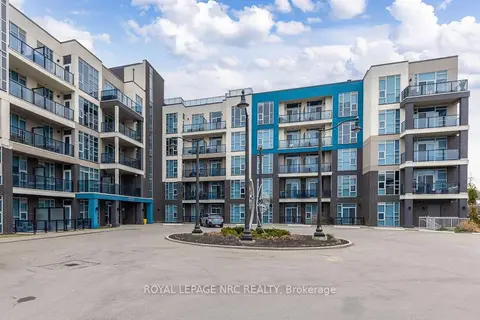
 📷 34
$369,900
1 bd2 ba1 pk950 ft²
49 ONTARIO Street Unit# 8
Grimsby East (542), Grimsby
Condo Apartment · MLS® 40870256 · RE/MAX Escarpment Golfi Realty Inc.
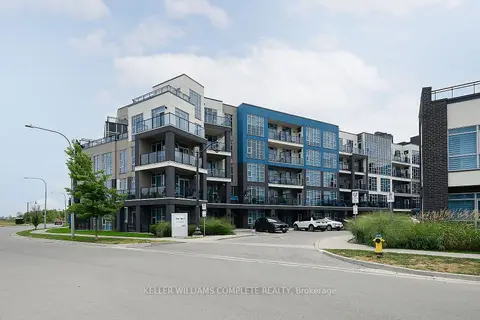
 📷 37
$369,000
≈ $1,616/mo mortgage · 20% down
1+1 bd1 ba1 pk700-799 ft²
10 Concord Place 412
540 - Grimsby Beach, Grimsby
Park nearby
Condo Apartment · MLS® X13802250 · ROYAL LEPAGE NRC REALTY
 📷 50🎥 Tour
$367,900
≈ $1,611/mo mortgage · 20% down
1 bd1 ba1 pk700-799 ft²
10 CONCORD Place 411
540 - Grimsby Beach, Grimsby
WaterfrontPark nearby
Condo Apartment · MLS® X13864070 · KELLER WILLIAMS COMPLETE REALTY
 📷 31
$389,000
≈ $1,703/mo mortgage · 20% down
1 bd1 ba1 pk500-599 ft²
10 Esplanade Lane 206
540 - Grimsby Beach, Grimsby
WaterfrontPoolPark nearby
Condo Apartment · MLS® X13489338 · RE/MAX GARDEN CITY REALTY INC, BROKERAGE