49 Ontario Street 8
542 - Grimsby East, Grimsby, L3M 3H2 · More in this building
$369,900
- 1 bedrooms
- 2 bathrooms
- 1 parking
- 900-999 sq ft
Listed 11 days ago · MLS® X13882520
About this home
WELCOME TO CARNEGIE LOFTS - boutique condo living in the heart of downtown Grimsby! This unique 1 BEDROOM, 1.5 BATHROOM 2 storey apartment offers IMPRESSIVE 10-FT SOARING CEILINGS, an open-concept main living space and a UNIQUE, ONE-OF-A-KIND FLOOR PLAN that gives you separation between living and sleeping areas. The SECOND-LEVEL BEDROOM RETREAT features a spacious bedroom, WALK-IN CLOSET and 4-PIECE BATHROOM, creating the perfect escape from the main living area. BEDROOM-LEVEL LAUNDRY IS ROUGHED-IN for added convenience, making everyday living that much easier. Recent updates include NEW CARPETS (2026), FRESHLY PAINTED THROUGHOUT (2026) OWNED HOT WATER TANK (2026), newer STAINLESS STEEL APPLIANCES. CALIFORNIA SHUTTERS add style and function and are backed by a 25-YEAR WARRANTY. Enjoy a quiet COURTYARD LOCATION within this exclusive 16-unit conversion, offering boutique living without elevators or unwanted shared hallway traffic. Walk to downtown Grimsby's restaurants, coffee shops, shopping and amenities, with easy highway access and the TRAIN STATION right at your doorstep. LOW-MAINTENANCE, WALKABLE AND FULL OF CHARACTER - this is loft living done right!
Details
- Type
- Condo Apartment
- Style
- 2-Storey
- Age
- 16-30 years
- Size
- 900-999 sq ft
- Basement
- None
- Garage
- None
- Kitchens
- 1
- Property tax
- $2,662 (2026)
- Maintenance fee
- $475/month
- Neighbourhood
- 542 - Grimsby East
- Municipality
- Grimsby
- Price per sq ft
- $390 (27% below condo apartments in Grimsby, $534)
- Fee per sq ft
- $0.50/month
Interior
- Bedrooms
- 1 above ground
- Bathrooms
- 1 × 2-piece (main), 1 × 4-piece (second)
- Rooms
- 4 above ground
- Family room or den
- Yes
- Fireplace
- No
- Laundry
- Laundry Closet
- Features
- Water Heater Owned
Heating, cooling and services
- Heating
- Heat Pump, Electric
- Air conditioning
- Central Air
Building and exterior
- Style
- 2-Storey
- Exterior
- Vinyl Siding
- Roof
- Asphalt Shingle
- Foundation
- Block
- Age
- 16-30 years
- Outdoor
- Landscaped, Patio, Paved Yard, Year Round Living
Parking
- Total parking
- 1
- Driveway and parking
- Private
Condo
- Building
- Carnegie Lofts
- Monthly fee
- $475
- Fee includes
- Common Elements Included, Water Included, Parking Included
- Amenities
- BBQs Allowed
- Exposure
- South
- View
- Garden
- Pets
- Yes-with Restrictions
- Property manager
- Shabri Properties Limited
More
- Possession
- Flexible
- Nearby
- Arts Centre, Hospital, Library, Marina, Public Transit, Rec./Commun.Centre
- Cross street
- Ontario St & Adelaide St
Rooms
| Room | Level | Size | Features |
|---|---|---|---|
| Living Room | Main | 3.58 × 4.62 m (11'9" × 15'2") | |
| Dining Room | Main | 2.9 × 3.48 m (9'6" × 11'5") | |
| Kitchen | Main | 2.57 × 4.62 m (8'5" × 15'2") | |
| Bathroom | Main | 2 Pc Bath | |
| Bathroom | Second | 4 Pc Bath | |
| Primary Bedroom | Second | 4.14 × 4.62 m (13'7" × 15'2") | |
| Utility Room | Second | ||
| Laundry | Second |
History of this address
2 earlier listings at this address, with sold and leased prices. Create a free account or sign in to see them.
Location
Location is approximate. See nearby homes on the map
Recent sales nearby
See what similar homes within 1 km sold for in the last year. Create a free account or sign in to see them.
The neighbourhood
Getting around Walkable
No subway, LRT or GO station within a short trip.
Within a 10-minute walk: 3 grocery stores, 16 cafés and restaurants, 6 parks, 1 pharmacy. Nearest grocery: Farm Gate To Your Plate (350 m). Nearest park: Shane Armstrong Skate Park (300 m).
Schools nearby
Elementary
- St. Joseph Catholic Elementary School Catholic
EQAO: Gr 6 reading 73%, math 56%4 min walk - Lakeview Public School
EQAO: Gr 6 reading 91%, math 59%10 min walk - Our Lady of Fatima Catholic Elementary School Catholic
EQAO: Gr 6 reading 90%, math 48%16 min walk - Central French Immersion Public School16 min walk
Secondary
- Blessed Trinity Catholic Secondary School Catholic
EQAO: Gr 9 math 63%, literacy test 94%1.7 km
EQAO: share of students meeting the provincial standard (2024–25). Ontario average: Gr 6 reading 86%, math 51%; Gr 9 math 55%; literacy test 83%.
Closest schools, not school zones. Check which school serves this address with the school board before relying on it.
Who lives here postal area L3M
- Owners / renters
- 83% / 17%
- Median household income
- $104,000
- Average age
- 44
- Children under 15
- 16%
- Homes
- 64% detached, 3% high-rise
- Commute by transit
- 1%
- Population
- 28,433
Languages spoken most at home besides English: Spanish 0.4%, Polish 0.4%, Punjabi (Panjabi) 0.3%, Croatian 0.2%.
Flood and conservation No mapped hazard
Not inside a mapped flood plain or regulated area in Niagara Peninsula Conservation’s mapping.
Screening maps only. Ask the conservation authority for a property inquiry before relying on this.
Safety
Crime Severity Index for Niagara Region (St. Catharines) police: 54 vs 57 for Ontario (2025).
Police-reported figures for the whole police service area, not this street. Rates use the area’s resident population.
Distances are approximate. Places © OpenStreetMap contributors. Neighbourhood figures: Statistics Canada, 2021 Census. School results: EQAO via Ontario Data Catalogue (Open Government Licence – Ontario). Flood and regulation mapping: Niagara Peninsula Conservation open data. Crime Severity Index: Statistics Canada.
Living here
Commute
To Union Station (downtown Toronto): 52 km. Transit times · Driving times
Noise 2 sources nearby
- 🛣️ QEW250 m
- 🚆 Rail line (Grimsby Subdivision)100 m
Distances from the map, not noise measurements. Visit at rush hour to judge for yourself.
Internet High-speed
50/10 Mbps or faster available here by cable, fibre or DSL (the federal high-speed target).
From the federal broadband map. Check exact speeds and providers for the address.
Roads, rail, airports and planned stations © OpenStreetMap contributors. Internet: Innovation, Science and Economic Development Canada, National Broadband Data.
Listed by RE/MAX ESCARPMENT GOLFI REALTY INC..
Listing information provided by PropTx Innovations Inc. and TRREB; deemed reliable but not guaranteed accurate by PropTx.
Similar homes nearby
See more in Grimsby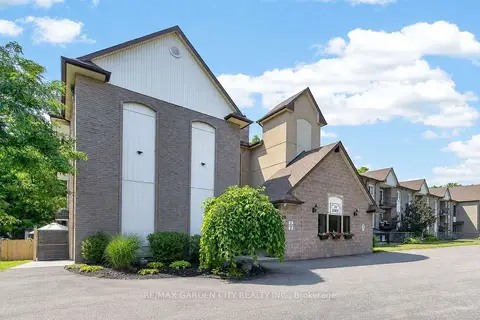
$399,999
2 bd2 ba1 pk1000-1199 ft²
20 JOHN Street 205
542 - Grimsby East, Grimsby
Condo Apartment · MLS® X14090362 · RE/MAX GARDEN CITY REALTY INC.
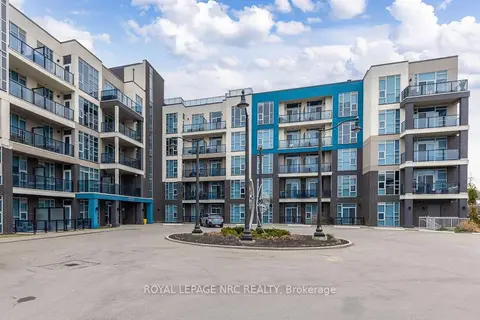
$369,000
1+1 bd1 ba1 pk700-799 ft²
10 Concord Place 412
540 - Grimsby Beach, Grimsby
Condo Apartment · MLS® X13802250 · ROYAL LEPAGE NRC REALTY
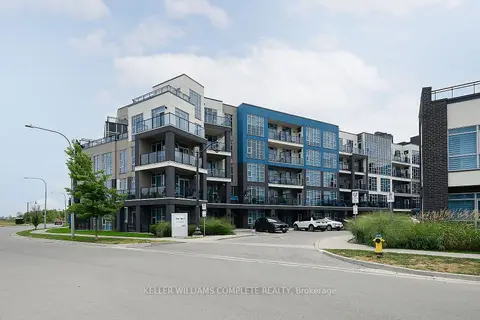
$367,900
1 bd1 ba1 pk700-799 ft²
10 CONCORD Place 411
540 - Grimsby Beach, Grimsby
Condo Apartment · MLS® X13864070 · KELLER WILLIAMS COMPLETE REALTY
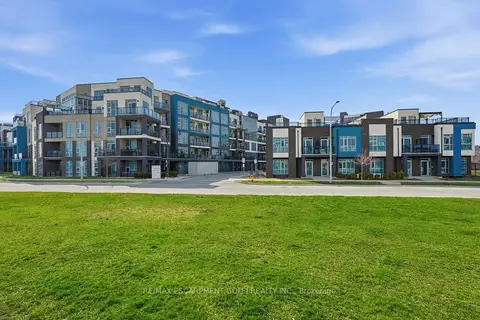
$349,900
Reduced $50,000
1 bd1 ba1 pk700-799 ft²
10 Concord Place 304
540 - Grimsby Beach, Grimsby
Condo Apartment · MLS® X12994628 · RE/MAX ESCARPMENT GOLFI REALTY INC.
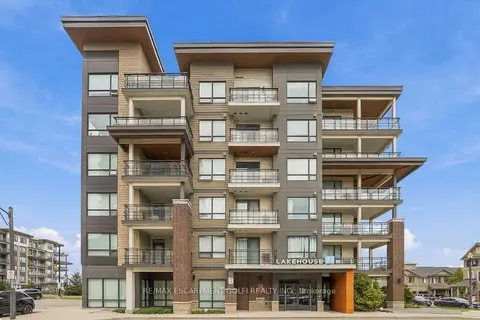
$389,900
1 bd1 ba1 pk500-599 ft²
10 Esplanade Lane 616
540 - Grimsby Beach, Grimsby
Condo Apartment · MLS® X13811018 · RE/MAX ESCARPMENT GOLFI REALTY INC.
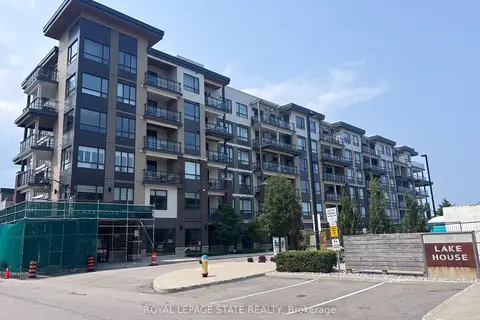
$389,900
1 bd1 ba1 pk600-699 ft²
40 Esplanade Lane 309
540 - Grimsby Beach, Grimsby
Condo Apartment · MLS® X13866244 · ROYAL LEPAGE STATE REALTY
$344,900
Reduced $25,000
3 bd1 ba2 pk1000-1199 ft²
5 Viking Court 304
540 - Grimsby Beach, Grimsby
Condo Townhouse · MLS® X13624214 · ROYAL LEPAGE STATE REALTY
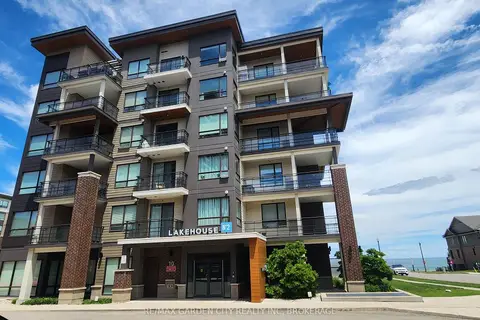
$399,000
Reduced $6,000
1 bd1 ba1 pk500-599 ft²
10 Esplanade Lane 206
540 - Grimsby Beach, Grimsby
Condo Apartment · MLS® X13489338 · RE/MAX GARDEN CITY REALTY INC, BROKERAGE