33587 ROWCLIFFE DRIVE
Goderich, Central Huron, N7A3X8
Listed by Coldwell Banker All Points-Festival City Realty
$499,900
- 2 bedrooms
- 1 bathrooms
- 3 parking
Listed 105 days ago · MLS® X13536992
About this home
How does a cabin in the woods, walking distance to stunning Lake Huron, with 2 storey detached shop sound? Welcome to 33587 Rowcliffe Drive, Central Huron. Tucked in a quiet, wooded, lake-side neighbourhood just south of Goderich, this unique property offers the perfect setting for anyone who loves the outdoors. This 2 bedroom, 1 bath rustic cabin offers year-round living on half an acre. Featuring a natural gas fireplace along with the ambiance of the wood burning fireplace of the original cabin design. A 25x25' detached, 2-storey shop was built in 2021 offering home business space, workshop and additional living space potential on the second floor. Heat pumps in the shop make it versatile for your needs. Summer evenings around the campfire clearing or summer days on the beach - this property and location offer a rare opportunity year round with local ski and snowmobile trails as well. A short drive into Goderich for all your day-to-day needs. (id:66966)
Details
- Type
- Detached
- Style
- Log house/cabin
- Basement
- None
- Garage
- Garage
- Property tax
- $2,722 (2026)
- Neighbourhood
- Goderich
- Municipality
- Central Huron (Goderich)
Interior
- Bedrooms
- 2 above ground
- Fireplace
- Yes
- Appliances
- Refrigerator, Stove, Water Heater
Heating, cooling and services
- Heating
- Baseboard heaters, Electric, Natural gas, Wood
- Air conditioning
- Window air conditioner
- Water and sewer
- Holding Tank
Building and exterior
- Style
- Log house/cabin
- Outdoor
- Log
Parking
- Total parking
- 3
- Driveway and parking
- Detached Garage, Garage
Rooms
| Room | Level | Size | Features |
|---|---|---|---|
| Living room | Main level | 4.94 × 5.73 m (16'2" × 18'10") | |
| Dining room | Main level | 2.93 × 2.26 m (9'7" × 7'5") | |
| Kitchen | Main level | 2.63 × 2.26 m (8'8" × 7'5") | |
| Bedroom | Main level | 3.61 × 2.71 m (11'10" × 8'11") | |
| Bedroom | Main level | 3.62 × 2.92 m (11'11" × 9'7") |
Location
Location is approximate. See nearby homes on the map
Listed by Coldwell Banker All Points-Festival City Realty.

REALTOR®, REALTORS®, and the REALTOR® logo are certification marks that are owned by REALTOR® Canada Inc. and licensed exclusively to The Canadian Real Estate Association (CREA). These certification marks identify real estate professionals who are members of CREA and who must abide by CREA’s By-Laws, Rules, and the REALTOR® Code. The MLS® trademark and the MLS® logo are owned by CREA and identify the professional real estate services provided by members of CREA.
The information contained on this site is based in whole or in part on information that is provided by members of The Canadian Real Estate Association, who are responsible for its accuracy. CREA reproduces and distributes this information as a service for its members and assumes no responsibility for its accuracy.
Similar homes nearby
See more in Central Huron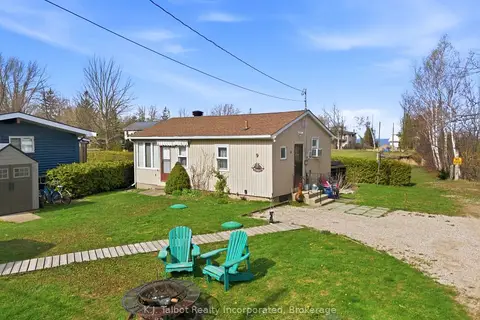 New
📷 35
$499,999
≈ $2,189/mo mortgage · 20% down
2 bd2 ba2 pk< 700 ft²
9 Ravine Park Drive N
Goderich, Central Huron
Detached · MLS® X14092688 · K.J. Talbot Realty Incorporated
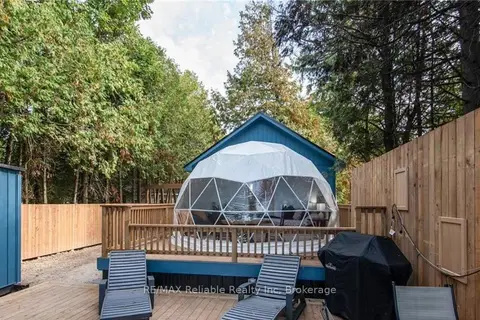 📷 50
$479,900
Reduced $70,100 (↓ 13%)
≈ $2,101/mo mortgage · 20% down
1+1 bd1 ba2 pk< 700 ft²
79265 Fuller Drive
Goderich, Central Huron
Waterfront
Detached · MLS® X13160260 · RE/MAX Reliable Realty Inc
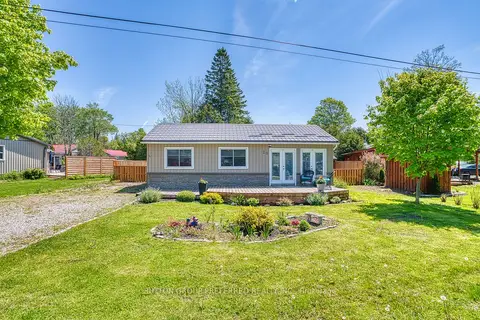 📷 31🎥 Tour
$524,900
Reduced $5,000 (↓ 1%)
≈ $2,299/mo mortgage · 20% down
2 bd1 ba3 pk700-1100 ft²
20 Bluewater Drive
Goderich, Central Huron
Detached · MLS® X13208712 · SUTTON GROUP PREFERRED REALTY INC.
 📷 12
$549,900
≈ $2,408/mo mortgage · 20% down
0 bd0 ba
Part 7 Fullerview Drive
Goderich, Central Huron
Vacant Land · MLS® X13223808 · Royal LePage Heartland Realty
 📷 44
$429,900
3 bd1 ba4 pk
31 SALKELD STREET
Goderich, Central Huron
Detached · MLS® X13644946 · Coldwell Banker All Points-Festival City Realty
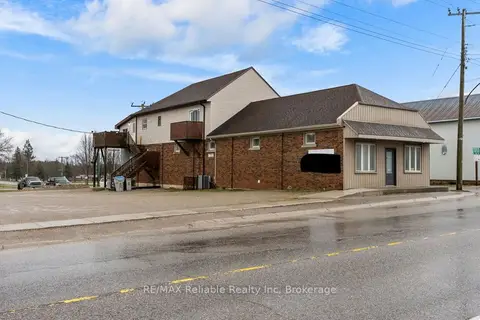 📷 43🎥 Tour
$499,900
Reduced $29,100 (↓ 6%)
≈ $2,189/mo mortgage · 20% down
4 bd3 ba10 pk2500-3000 ft²
271 Main Street
Hullett, Central Huron
Basement suiteMultiplex
Duplex · MLS® X12964398 · RE/MAX Reliable Realty Inc
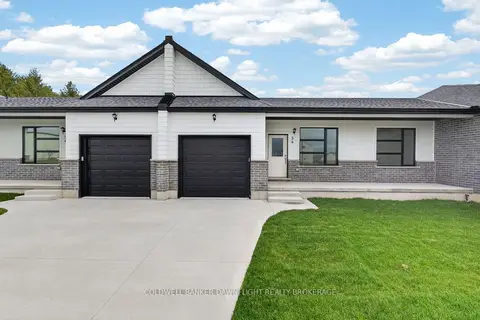 📷 32
$507,900
≈ $2,224/mo mortgage · 20% down
2 bd2 ba3 pk1100-1500 ft²
54 Moonlight Court
Clinton, Central Huron
Att/Row/Townhouse · MLS® X13593296 · COLDWELL BANKER DAWNFLIGHT REALTY BROKERAGE
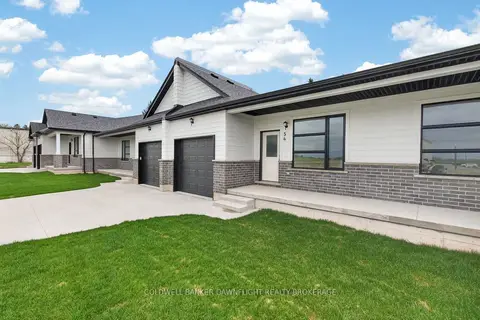 📷 30
$507,900
≈ $2,224/mo mortgage · 20% down
2 bd2 ba3 pk1100-1500 ft²
56 Moonlight Court
Clinton, Central Huron
Att/Row/Townhouse · MLS® X13593330 · COLDWELL BANKER DAWNFLIGHT REALTY BROKERAGE