271 Main Street
Hullett, Central Huron, N0M 2H0
$499,900
Reduced $29,100 from $529,000
- 4 bedrooms
- 3 bathrooms
- 10 parking
- 2500-3000 sq ft
Listed 196 days ago · MLS® X12964398
About this home
Unique opportunity offering this fully renovated main level, with separate office/retail/commercial space out front for many uses. Fully renovated main floor 2 bedroom apartment at the rear of the building with own access. High ceilings throughout the main level as well as access to full unfinished basement with plenty of room for storage. Upstairs, with a separate entrance and two private balconies, there is another newly renovated 2 bedroom apartment. The building is heated with force air gas furnace (2025) and central air (2025). Ample parking and single detached garage available for use.
Details
- Type
- Duplex
- Style
- 1 Storey/Apt
- Age
- 51-99 years
- Size
- 2500-3000 sq ft
- Lot
- 86.85 × 143.15 ft
- Basement
- Unfinished
- Garage
- Detached
- Kitchens
- 2
- Property tax
- $3,571 (2025)
- Neighbourhood
- Hullett
- Municipality
- Central Huron
Interior
- Bedrooms
- 4 above ground
- Bathrooms
- 1 × 2-piece (main), 1 × 3-piece (main), 1 × 3-piece (second)
- Rooms
- 17 above ground
- Family room or den
- No
- Fireplace
- No
- Features
- Storage, Upgraded Insulation
Heating, cooling and services
- Heating
- Forced Air, Gas
- Air conditioning
- Central Air
- Water and sewer
- Septic
Building and exterior
- Style
- 1 Storey/Apt
- Exterior
- Brick
- Roof
- Asphalt Shingle
- Foundation
- Concrete
- Age
- 51-99 years
- Faces
- West
- Outdoor
- Deck
Parking
- Garage spaces
- 1
- Total parking
- 10
Lot
- Size
- 86.85 × 143.15 ft
More
- Possession
- Flexible
- Cross street
- corner ofhwy #4 and county rd #15
Rooms
| Room | Level | Size | Features |
|---|---|---|---|
| Living Room | Second | 3.64 × 5.54 m (11'11" × 18'2") | |
| Kitchen | Second | 4.72 × 4.72 m (15'6" × 15'6") | |
| Dining Room | Second | 4.18 × 3.45 m (13'9" × 11'4") | |
| Bedroom | Second | 5.85 × 3.46 m (19'2" × 11'4") | |
| Bedroom 2 | Second | 2.77 × 3.44 m (9'1" × 11'3") | |
| Bathroom | Second | 2.89 × 2.19 m (9'6" × 7'2") | |
| Utility Room | Second | 2.83 × 2.19 m (9'3" × 7'2") | |
| Foyer | Main | 3.39 × 5.51 m (11'1" × 18'1") | |
| Kitchen | Main | 4.29 × 4.5 m (14'1" × 14'9") | |
| Living Room | Main | 5.3 × 6.58 m (17'5" × 21'7") | |
| Bedroom | Main | 4.29 × 3.28 m (14'1" × 10'9") | |
| Bedroom 2 | Main | 4.29 × 3.19 m (14'1" × 10'6") | |
| Bathroom | Main | 3.46 × 1.98 m (11'4" × 6'6") | |
| Other | Basement | 19.21 × 6.58 m (63' × 21'7") | |
| Other | Basement | 4.73 × 3.48 m (15'6" × 11'5") | |
| Office | Basement | 4.24 × 3 m (13'11" × 9'10") | |
| Office | Ground | 3.93 × 4.18 m (12'11" × 13'9") | |
| Bathroom | Ground | 2.48 × 4.18 m (8'2" × 13'9") | |
| Other | Ground | 2.5 × 5.23 m (8'2" × 17'2") | |
| Other | Ground | 2.46 × 5.23 m (8'1" × 17'2") |
History of this address
1 earlier listing at this address, with sold and leased prices. Create a free account or sign in to see them.
Listed by RE/MAX Reliable Realty Inc.
Listing information provided by PropTx Innovations Inc. and TRREB; deemed reliable but not guaranteed accurate by PropTx.
Similar homes nearby
See more in Central Huron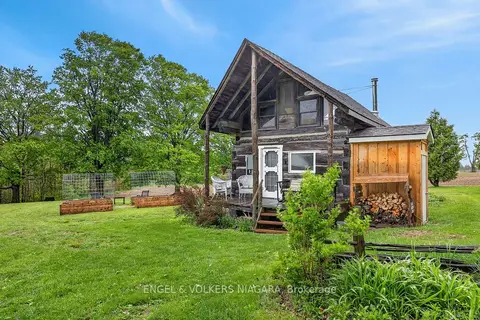
$474,900
Reduced $25,000
1 bd1 ba6 pk700-1100 ft²
40751 Londesboro Road
Hullett, Central Huron
Detached · MLS® X13448732 · ENGEL & VOLKERS NIAGARA
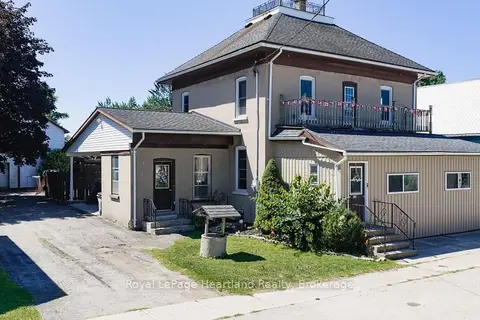
$474,900
Reduced $15,000
4 bd2 ba4 pk2000-2500 ft²
109 GODERICH Street
Hullett, Central Huron
Detached · MLS® X13699704 · Royal LePage Heartland Realty
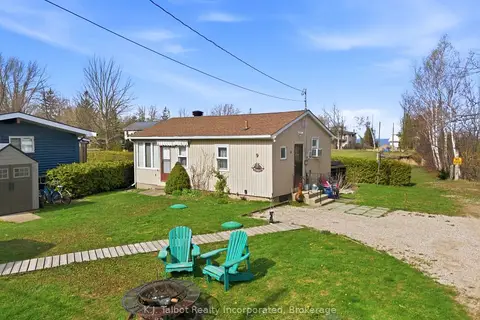 New
$499,999
2 bd2 ba2 pk< 700 ft²
9 Ravine Park Drive N
Goderich, Central Huron
Detached · MLS® X14092688 · K.J. Talbot Realty Incorporated
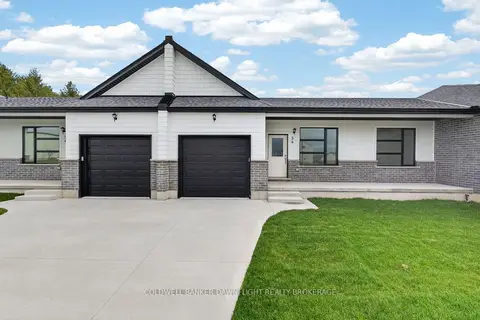
$507,900
2 bd2 ba3 pk1100-1500 ft²
54 Moonlight Court
Clinton, Central Huron
Att/Row/Townhouse · MLS® X13593296 · COLDWELL BANKER DAWNFLIGHT REALTY BROKERAGE
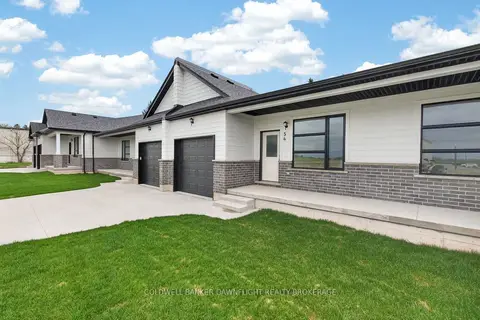
$507,900
2 bd2 ba3 pk1100-1500 ft²
56 Moonlight Court
Clinton, Central Huron
Att/Row/Townhouse · MLS® X13593330 · COLDWELL BANKER DAWNFLIGHT REALTY BROKERAGE
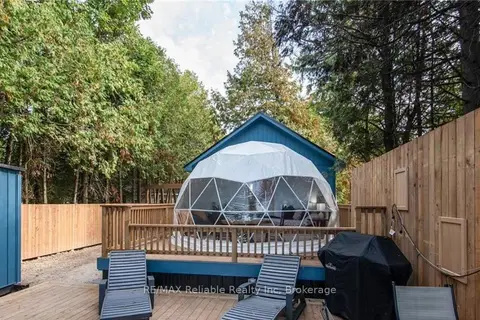
$479,900
Reduced $70,100
1+1 bd1 ba2 pk< 700 ft²
79265 Fuller Drive
Goderich, Central Huron
Detached · MLS® X13160260 · RE/MAX Reliable Realty Inc
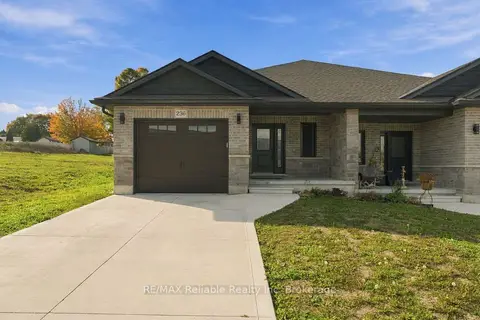
$519,900
2 bd2 ba3 pk1100-1500 ft²
236 Beech Street
Clinton, Central Huron
Semi-Detached · MLS® X14013094 · RE/MAX Reliable Realty Inc
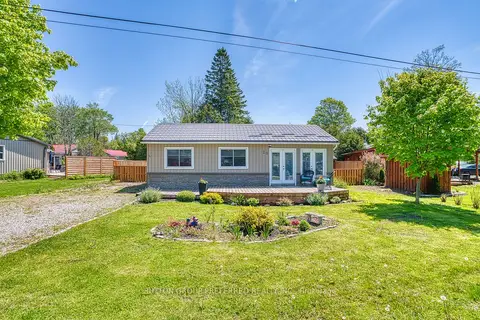
$524,900
Reduced $5,000
2 bd1 ba3 pk700-1100 ft²
20 Bluewater Drive
Goderich, Central Huron
Detached · MLS® X13208712 · SUTTON GROUP PREFERRED REALTY INC.