109 GODERICH Street
Hullett, Central Huron, N0M 1E0
$474,900
Reduced $15,000 from $489,900
- 4 bedrooms
- 2 bathrooms
- 4 parking
- 2000-2500 sq ft
Listed 60 days ago · MLS® X13699704
About this home
This charming four-bedroom home, spanning 2.5 stories, is filled with character & charm. offering an ideal setting for family living or a home-based business. The spacious layout ensures everyone has room to thrive, while the large detached workshop, complete with a second upper level for storage, presents a fantastic opportunity for hobbyists or car enthusiasts. With a little elbow grease, this space could transform into your dream workshop.Set on an expansive 82ft x 132ft lot, the property features a large driveway for convenient parking and a covered patio area, perfect for entertaining or enjoying quiet evenings outdoors. Nestled in a peaceful neighborhood, it's just a five-minute walk to the picturesque Maitland River, making it an excellent choice for outdoor lovers.The inviting in-ground pool measures 18' x 36', with an 8' deep end, a new pump from 2020, and a liner replaced in 2019, providing a delightful spot for summer relaxation and fun. This home truly offers great bang for your buck.Recent upgrades enhance its appeal, including an updated furnace and a heat pump with ductless A/C installed in 2022, ensuring year-round comfort. The refreshed kitchen, equipped with new appliances added in 2023, adds to the home's functionality. If you're seeking a spacious family home in a charming village setting, this property is just a 15-minute drive from Lake Huron, offering both tranquility and accessibility. Additionally, it is conveniently located near Goderich, Clinton, and Bruce Power, making it a perfect fit for those who value community and convenience. Don't miss the chance to make this exceptional home your own, where comfort, character, and opportunity await.
Details
- Type
- Detached
- Style
- 2 1/2 Storey
- Age
- 100+ years
- Size
- 2000-2500 sq ft
- Lot
- 82 × 132 ft
- Basement
- Partially Finished, Full
- Garage
- Detached
- Kitchens
- 1
- Property tax
- $2,586 (2025)
- Neighbourhood
- Hullett
- Municipality
- Central Huron
- Price per sq ft
- $211 (50% below detached houses in Central Huron, $418)
Interior
- Bedrooms
- 4 above ground
- Bathrooms
- 1 × 4-piece (main), 1 × 2-piece (second)
- Rooms
- 14 above ground + 3 below
- Family room or den
- No
- Fireplace
- No
- Features
- Water Heater Owned, Water Softener, Central Vacuum
Heating, cooling and services
- Heating
- Forced Air, Propane
- Water and sewer
- Septic
Building and exterior
- Style
- 2 1/2 Storey
- Exterior
- Concrete, Stucco (Plaster)
- Roof
- Asphalt Shingle
- Foundation
- Stone
- Age
- 100+
- Faces
- North
- Pool
- Inground
Parking
- Garage spaces
- 2
- Total parking
- 4
- Driveway and parking
- Private
Lot
- Size
- 82 × 132 ft
- Acreage
- < .50
More
- Possession
- TBD
- Cross street
- Baseline Rd to Goderich St in Auburn, Turn east, property on south side.
Rooms
| Room | Level | Size | Features |
|---|---|---|---|
| Bathroom | Main | 3.64 × 3.92 m (11'11" × 12'10") | 4 Pc Bath |
| Office | Main | 4.77 × 3.45 m (15'8" × 11'4") | |
| Breakfast | Main | 4.19 × 3.54 m (13'9" × 11'7") | |
| Dining Room | Main | 4.15 × 3.15 m (13'7" × 10'4") | |
| Foyer | Main | 4.92 × 3.99 m (16'2" × 13'1") | |
| Kitchen | Main | 4.34 × 4.17 m (14'3" × 13'8") | |
| Living Room | Main | 4.57 × 4.08 m (15' × 13'5") | |
| Office | Main | 4.86 × 3.44 m (15'11" × 11'3") | |
| Sunroom | Main | 4.24 × 3.11 m (13'11" × 10'2") | |
| Bathroom | Second | 1.91 × 1.18 m (6'3" × 3'10") | 2 Pc Bath |
| Bedroom | Second | 3.3 × 3.3 m (10'10" × 10'10") | |
| Bedroom | Second | 3.33 × 3.3 m (10'11" × 10'10") | |
| Bedroom | Second | 3.3 × 3.3 m (10'10" × 10'10") | |
| Primary Bedroom | Second | 5.2 × 3.29 m (17'1" × 10'10") | |
| Recreation | Basement | 8.48 × 3.9 m (27'10" × 12'10") | |
| Other | Basement | 5.06 × 4.2 m (16'7" × 13'9") | |
| Utility Room | Basement | 7.85 × 8.48 m (25'9" × 27'10") |
History of this address
3 earlier listings at this address, with sold and leased prices. Create a free account or sign in to see them.
Location
Location is approximate. See nearby homes on the map
Recent sales nearby
See what similar homes within 1 km sold for in the last year. Create a free account or sign in to see them.
The neighbourhood
Getting around Car-dependent
No subway, LRT or GO station within a short trip.
Within a 10-minute walk: no grocery stores, 0 cafés and restaurants, 0 parks.
Who lives here postal area N0M
- Owners / renters
- 82% / 18%
- Median household income
- $91,000
- Average age
- 44
- Children under 15
- 17%
- Homes
- 85% detached, 0% high-rise
- Commute by transit
- 0%
- Population
- 69,177
Languages spoken most at home besides English: German 0.3%, Dutch 0.2%, Spanish 0.1%, Pennsylvania German 0.1%.
Safety
Crime Severity Index for Huron (Central Huron) (OPP): 56 vs 57 for Ontario (2025).
Police-reported figures for the whole police service area, not this street. Rates use the area’s resident population.
Distances are approximate. Places © OpenStreetMap contributors. Neighbourhood figures: Statistics Canada, 2021 Census. Crime Severity Index: Statistics Canada.
Living here
Commute
Noise Nothing major nearby
No highway within 500 m, rail line within 300 m, or airport flight path nearby.
Distances from the map, not noise measurements. Visit at rush hour to judge for yourself.
Internet High-speed
50/10 Mbps or faster available here by cable, fibre or DSL (the federal high-speed target).
From the federal broadband map. Check exact speeds and providers for the address.
Roads, rail, airports and planned stations © OpenStreetMap contributors. Internet: Innovation, Science and Economic Development Canada, National Broadband Data.
Listed by Royal LePage Heartland Realty.
Listing information provided by PropTx Innovations Inc. and TRREB; deemed reliable but not guaranteed accurate by PropTx.
Similar homes nearby
See more in Central Huron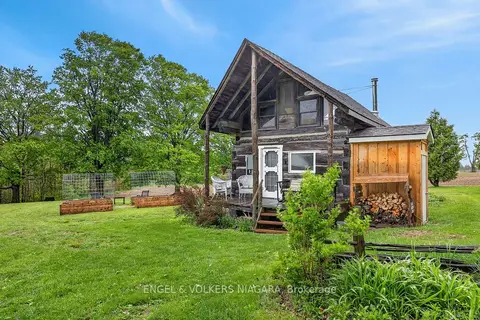
$474,900
Reduced $25,000
1 bd1 ba6 pk700-1100 ft²
40751 Londesboro Road
Hullett, Central Huron
Detached · MLS® X13448732 · ENGEL & VOLKERS NIAGARA
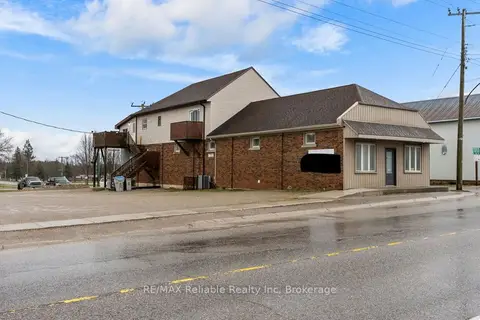
$499,900
Reduced $29,100
4 bd3 ba10 pk2500-3000 ft²
271 Main Street
Hullett, Central Huron
Duplex · MLS® X12964398 · RE/MAX Reliable Realty Inc
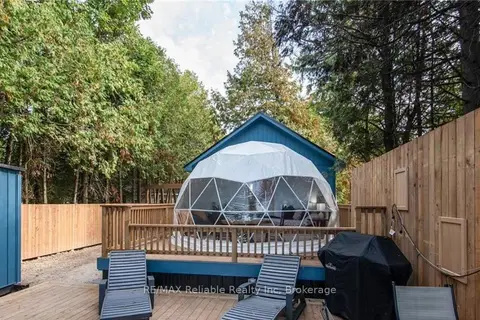
$479,900
Reduced $70,100
1+1 bd1 ba2 pk< 700 ft²
79265 Fuller Drive
Goderich, Central Huron
Detached · MLS® X13160260 · RE/MAX Reliable Realty Inc
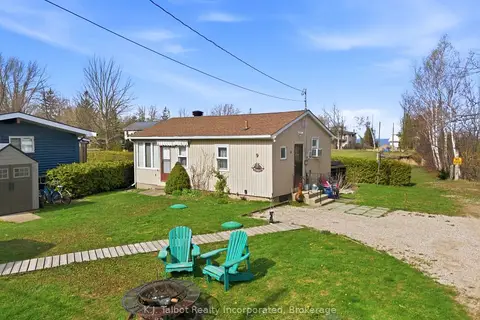 New
$499,999
2 bd2 ba2 pk< 700 ft²
9 Ravine Park Drive N
Goderich, Central Huron
Detached · MLS® X14092688 · K.J. Talbot Realty Incorporated
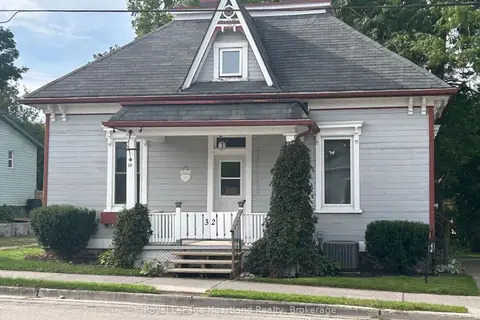
$442,500
3 bd2 ba2 pk1500-2000 ft²
32 Rattenbury Street W
Clinton, Central Huron
Detached · MLS® X13804334 · Royal LePage Heartland Realty
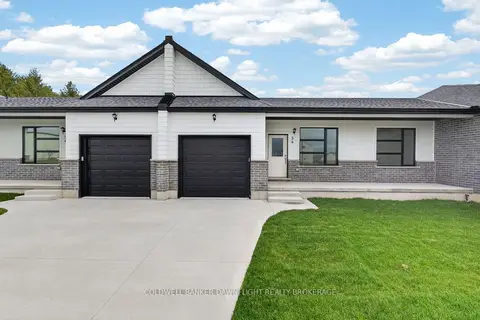
$507,900
2 bd2 ba3 pk1100-1500 ft²
54 Moonlight Court
Clinton, Central Huron
Att/Row/Townhouse · MLS® X13593296 · COLDWELL BANKER DAWNFLIGHT REALTY BROKERAGE
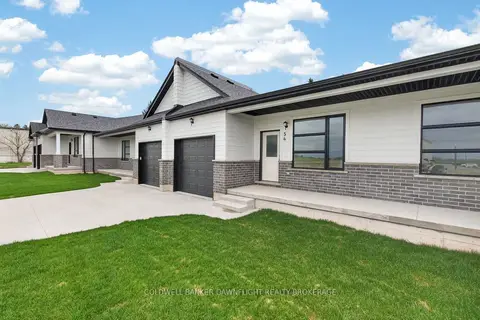
$507,900
2 bd2 ba3 pk1100-1500 ft²
56 Moonlight Court
Clinton, Central Huron
Att/Row/Townhouse · MLS® X13593330 · COLDWELL BANKER DAWNFLIGHT REALTY BROKERAGE
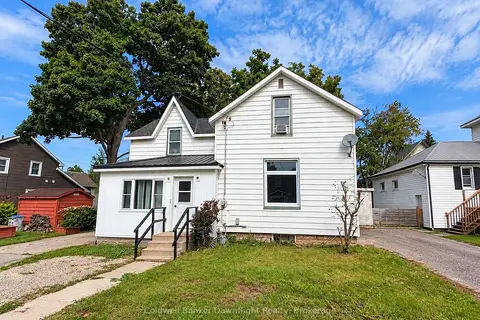
$430,000
Reduced $29,900
3 bd2 ba3 pk1500-2000 ft²
15 Cutter Street
Clinton, Central Huron
Detached · MLS® X13785736 · Coldwell Banker Dawnflight Realty, Brokerage