3354 Vision Way
Happy Valley, Langford, BC, V9C0E4
Listed by The Agency
$729,900
- 5 bedrooms
- 3 bathrooms
- 2 parking
- 2032 sq ft
Listed 20 days ago · MLS® 1050765
About this home
This beautifully updated home offers excellent value with a flexible layout ideal for growing families, multigenerational living or those seeking additional space to work from home. The bright main level features hardwood and tile flooring, a welcoming living room with a cozy fireplace, a designated dining area and a well-appointed kitchen with stone countertops, stainless steel appliances and a gas range. A lovely primary bedroom with spacious closet plus a den/bedroom complete the main level. Step outside onto the sunny deck, offering easy access to the low-maintenance backyard. The finished lower level provides fabulous versatility with two bedrooms, a den currently used as an additional bedroom, two updated bathrooms and a second kitchen area complete with a stove and sink—perfect for older children, extended family, guests or a nanny setup. Additional features include a spacious designated laundry room, gas furnace, driveway and street parking, and best of all, no strata fees. Set in a family-friendly neighbourhood just a stone’s throw from Happy Valley Elementary and minutes from parks, shopping, recreation and all the wonderful amenities the Westshore has to offer. A fantastic opportunity to own a detached home at an exceptional price! (id:66966)
Details
- Type
- Detached
- Size
- 2032 sq ft
- Property tax
- $4,172
- Neighbourhood
- Happy Valley
- Municipality
- Langford
Interior
- Fireplace
- Yes
- Appliances
- Washer, Refrigerator, Dishwasher, Dryer, Freezer
Heating, cooling and services
- Heating
- Forced air, Natural gas
Building and exterior
- Year built
- 1948
Parking
- Total parking
- 2
Rooms
| Room | Level | Size | Features |
|---|---|---|---|
| Other | Lower level | 5'7 x 7'10 | |
| Storage | Main level | 2'8 x 5'8 | |
| Porch | Main level | 4'3 x 9'10 | |
| Bedroom | Main level | 5'7 x 8'8 | |
| Bathroom | Lower level | 3-Piece | |
| Kitchen | Lower level | 7'2 x 11'2 | |
| Bathroom | Lower level | 3-Piece | |
| Storage | Lower level | 4'2 x 7'0 | |
| Laundry room | Lower level | 7'9 x 11'6 | |
| Bedroom | Lower level | 7'1 x 9'0 | |
| Bedroom | Lower level | 11'3 x 12'5 | |
| Bedroom | Lower level | 8'2 x 13'7 | |
| Bathroom | Main level | 4-Piece | |
| Primary Bedroom | Main level | 11'9 x 11'10 | |
| Kitchen | Main level | 8'7 x 13'0 | |
| Dining room | Main level | 10'2 x 11'8 | |
| Living room | Main level | 12'10 x 18'3 | |
| Entrance | Main level | 2'1 x 2'9 |
Location
Location is approximate. See nearby homes on the map
Listed by The Agency.

REALTOR®, REALTORS®, and the REALTOR® logo are certification marks that are owned by REALTOR® Canada Inc. and licensed exclusively to The Canadian Real Estate Association (CREA). These certification marks identify real estate professionals who are members of CREA and who must abide by CREA’s By-Laws, Rules, and the REALTOR® Code. The MLS® trademark and the MLS® logo are owned by CREA and identify the professional real estate services provided by members of CREA.
The information contained on this site is based in whole or in part on information that is provided by members of The Canadian Real Estate Association, who are responsible for its accuracy. CREA reproduces and distributes this information as a service for its members and assumes no responsibility for its accuracy.
Similar homes nearby
See more in Langford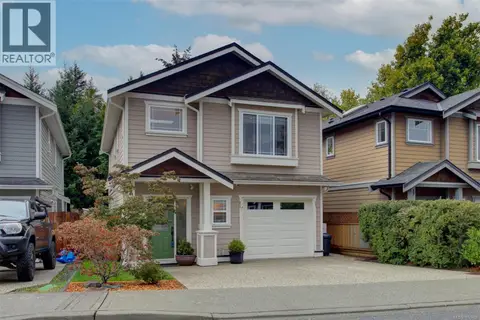 📷 43
$849,000
3 bd3 ba2 pk1608 ft²
3706 Cornus Crt
Happy Valley, Langford
Detached · MLS® 1051428 · Pemberton Holmes Ltd. (Cow Vall)
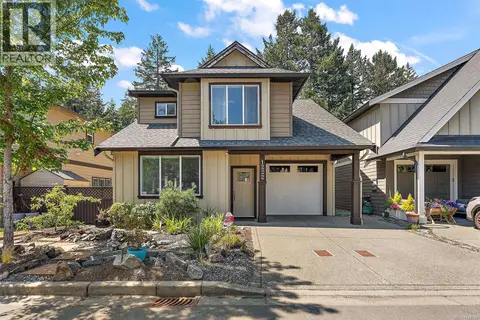 📷 34
$850,000
3 bd3 ba1 pk1567 ft²
1222 McLeod Pl
Happy Valley, Langford
Detached · MLS® 1044294 · Pemberton Holmes Ltd.
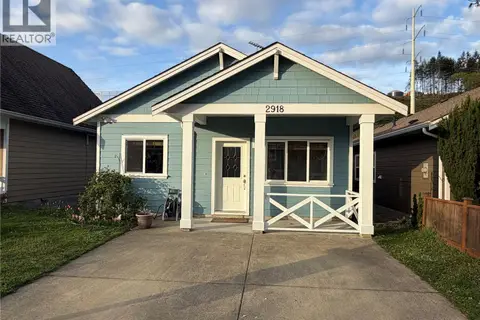 📷 23
$699,999
2 bd1 ba3 pk821 ft²
2918 Golden Spike Pl
Langford Lake, Langford
Detached · MLS® 1032628 · Maxxam Realty Ltd.
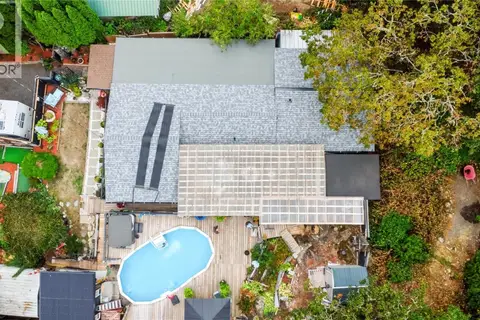 📷 15
$769,999
3 bd1 ba3 pk1370 ft²
1120 Donna Ave
Langford Lake, Langford
Pool
Mobile/Trailer · MLS® 1050153 · One Percent Realty
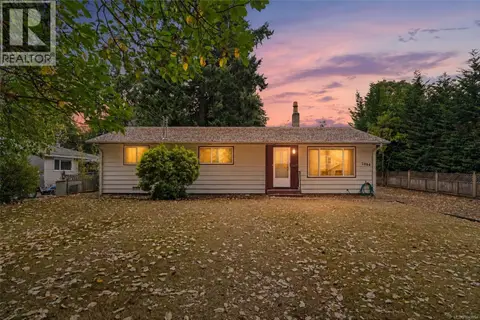 📷 32
$774,999
2 bd1 ba4 pk1224 ft²
2986 Glen Lake Rd
Glen Lake, Langford
Detached · MLS® 1043814 · Royal LePage Coast Capital - Chatterton
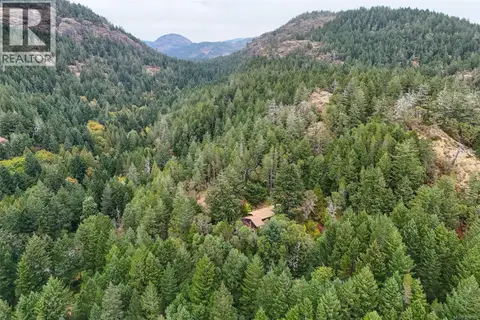 📷 27
$675,000
3 bd1 ba2 pk1682 ft²
3401 Yorkshire Pl
Humpback, Langford
Detached · MLS® 1050704 · Royal LePage Coast Capital - Chatterton
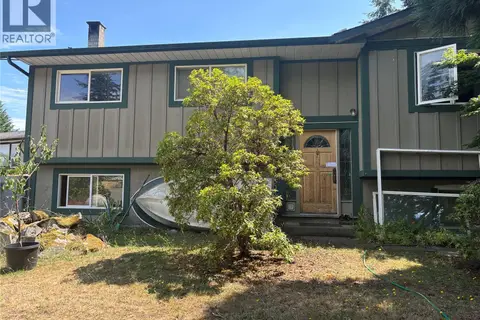 📷 18
$799,000
3 bd2 ba2 pk2504 ft²
1308 Wilhelmina Way
Luxton, Langford
Detached · MLS® 1046485 · RE/MAX Generation
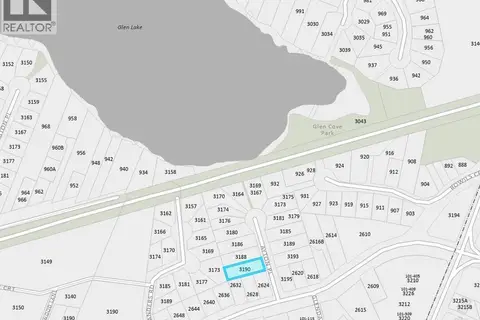 📷 2
$799,000
0 bd0 ba2 pk
3190 Ayton Pl
Glen Lake, Langford
Vacant Land · MLS® 1048035 · Royal LePage Coast Capital - Oak Bay