2986 Glen Lake Rd
Glen Lake, Langford, BC, V9B4B1
Listed by Royal LePage Coast Capital - Chatterton
$774,999
- 2 bedrooms
- 1 bathrooms
- 4 parking
- 1224 sq ft
Listed 91 days ago · MLS® 1043814
About this home
Welcome to 2986 Glen Lake Rd, an excellent opportunity in the heart of Langford! Set on a beautiful and generous 10,500+ sq. ft. lot, this 2 bedroom, 1 bathroom rancher is ready for your ideas. Whether you're a first-time buyer, downsizer, or someone looking to create a home that suits your style, this property offers an exciting opportunity to make it your own. The detached garage/workshop is perfect for hobbies, storage, or weekend projects, while the sunny backyard provides plenty of space for gardening, entertaining, or relaxing. Located on a quiet, tree-lined street just steps from Glen Lake and minutes to Langford Lake, Westhills Arena, Starlight Stadium, Belmont Secondary, and Westshore Town Centre, you'll love having parks, schools, shopping, recreation, and dining all within easy reach. A fantastic opportunity to own a property full of possibilities in one of the Westshore's most desirable central locations. (id:66966)
Details
- Type
- Detached
- Size
- 1224 sq ft
- Garage
- Garage
- Property tax
- $4,268
- Neighbourhood
- Glen Lake
- Municipality
- Langford
Interior
- Fireplace
- No
- Appliances
- Washer, Refrigerator, Range - Gas, Dryer, See remarks
Heating, cooling and services
- Heating
- Oil
Building and exterior
- Year built
- 1958
Parking
- Total parking
- 4
- Driveway and parking
- Detached Garage
Rooms
| Room | Level | Size | Features |
|---|---|---|---|
| Living room | Main level | 5.49 × 3.35 m (18' × 11') | |
| Dining nook | Main level | 2.13 × 3.35 m (7' × 11') | |
| Kitchen | Main level | 3.05 × 3.35 m (10' × 11') | |
| Laundry room | Main level | 2.74 × 2.44 m (9' × 8') | |
| Bathroom | Main level | 2.44 × 2.44 m (8' × 8') | |
| Bedroom | Main level | 3.66 × 3.35 m (12' × 11') | |
| Primary Bedroom | Main level | 3.66 × 7.01 m (12' × 23') |
Location
Location is approximate. See nearby homes on the map
Listed by Royal LePage Coast Capital - Chatterton.

REALTOR®, REALTORS®, and the REALTOR® logo are certification marks that are owned by REALTOR® Canada Inc. and licensed exclusively to The Canadian Real Estate Association (CREA). These certification marks identify real estate professionals who are members of CREA and who must abide by CREA’s By-Laws, Rules, and the REALTOR® Code. The MLS® trademark and the MLS® logo are owned by CREA and identify the professional real estate services provided by members of CREA.
The information contained on this site is based in whole or in part on information that is provided by members of The Canadian Real Estate Association, who are responsible for its accuracy. CREA reproduces and distributes this information as a service for its members and assumes no responsibility for its accuracy.
Similar homes nearby
See more in Langford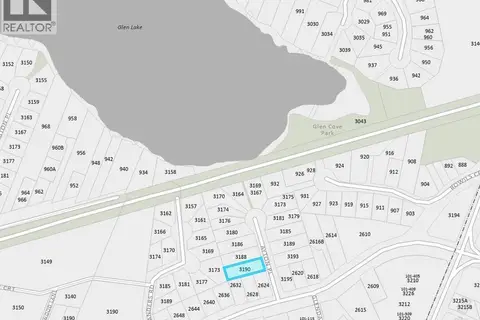 📷 2
$799,000
0 bd0 ba2 pk
3190 Ayton Pl
Glen Lake, Langford
Vacant Land · MLS® 1048035 · Royal LePage Coast Capital - Oak Bay
 📷 2
$799,000
0 bd0 ba2 pk
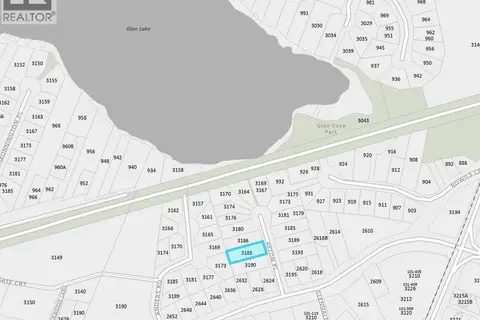
3188 Ayton Pl
Glen Lake, Langford
Vacant Land · MLS® 1048037 · Royal LePage Coast Capital - Oak Bay
 📷 2
$799,000
0 bd0 ba2 pk
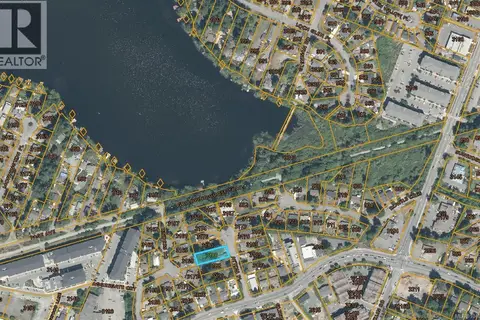
3186 Ayton Pl
Glen Lake, Langford
Vacant Land · MLS® 1048040 · Royal LePage Coast Capital - Oak Bay
 📷 15
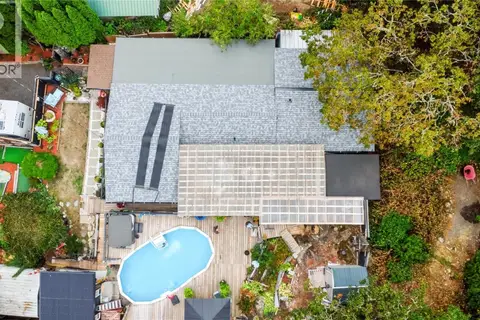
$769,999
3 bd1 ba3 pk1370 ft²
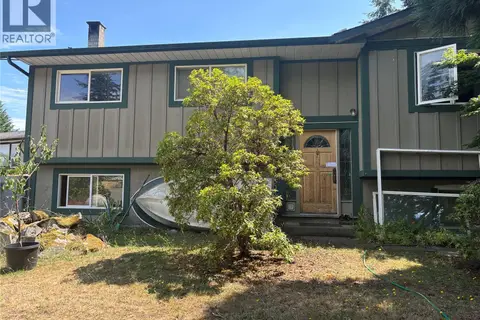
1120 Donna Ave
Langford Lake, Langford
Pool
Mobile/Trailer · MLS® 1050153 · One Percent Realty
 📷 18
$799,000
3 bd2 ba2 pk2504 ft²
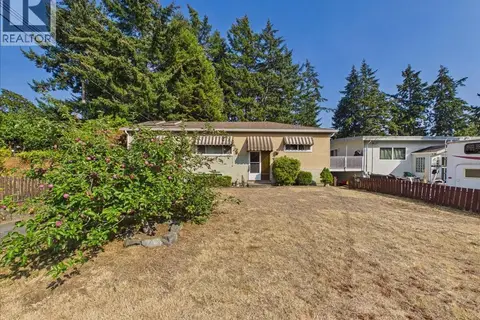
1308 Wilhelmina Way
Luxton, Langford
Detached · MLS® 1046485 · RE/MAX Generation
 📷 45
$799,900
5 bd1 ba3 pk1655 ft²
2707 Scafe Rd
Langford Proper, Langford
Detached · MLS® 1047354 · Maxxam Realty Ltd.
 📷 34
$729,900
5 bd3 ba2 pk2032 ft²
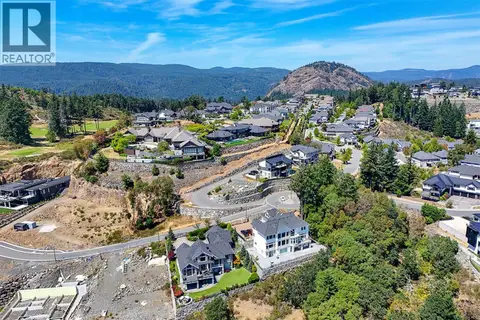
3354 Vision Way
Happy Valley, Langford
Detached · MLS® 1050765 · The Agency
 📷 16
$825,000
0 bd0 ba
1430 GRAND FOREST Close
Bear Mountain, Langford
Vacant Land · MLS® 1043450 · eXp Realty (NA)