335 W 6TH STREET
Vanderhoof, BC, V0J3A0
Listed by RE/MAX Vanderhoof
$585,000
- 6 bedrooms
- 3 bathrooms
- 2809 sq ft
Listed 168 days ago · MLS® R3120363
About this home
Welcome to this fantastic family home on 6th Street in Vanderhoof! This 3-level split offers 5 bedrooms and 3 bathrooms, providing plenty of space for growing families. Bright, functional living areas flow nicely, while the fully fenced backyard is perfect for kids and pets. Enjoy the convenience of a concrete driveway and attached garage with inside entry. Downstairs features two spacious rec-style rooms with walk-out access to a patio—ideal for a gym, studio, or additional living space. Take in beautiful valley views from this well-located home in a great neighbourhood. A solid opportunity offering space, flexibility, and excellent location—don’t miss it! (id:66966)
Details
- Type
- Detached
- Size
- 2809 sq ft
- Basement
- Finished, Full
- Property tax
- $5,088 (2025)
- Municipality
- Vanderhoof
Interior
- Fireplace
- Yes
- Appliances
- Washer, Refrigerator, Dishwasher, Stove, Dryer
Heating, cooling and services
- Heating
- Forced air, Electric
Building and exterior
- Year built
- 2006
- Roof
- Asphalt shingle, Conventional
- Foundation
- Concrete Perimeter
- Outdoor
- Vinyl siding
Parking
- Driveway and parking
- Carport, Additional Parking
Rooms
| Room | Level | Size | Features |
|---|---|---|---|
| Foyer | Main level | 2.13 × 2.16 m (7' × 7'1") | |
| Kitchen | Main level | 3.38 × 2.16 m (11'1" × 7'1") | |
| Dining room | Main level | 2.59 × 5 m (8'6" × 16'5") | |
| Living room | Main level | 3.08 × 5.76 m (10'1" × 18'11") | |
| Bedroom 2 | Upper Level | 3.05 × 3.11 m (10' × 10'2") | |
| Bedroom 3 | Upper Level | 3.69 × 3.11 m (12'1" × 10'2") | |
| Primary Bedroom | Above | 4.54 × 4.33 m (14'11" × 14'2") | |
| Laundry room | Above | 0.91 × 1.68 m (3' × 5'6") | |
| Bedroom 4 | Above | 3.29 × 3.11 m (10'10" × 10'2") | |
| Bedroom 5 | Above | 2.77 × 3.23 m (9'1" × 10'7") | |
| Recreational, Games room | Basement | 8.84 × 8.17 m (29' × 26'10") | |
| Bedroom 6 | Basement | 7.1 × 3.11 m (23'4" × 10'2") | |
| Storage | Basement | 2.16 × 3.41 m (7'1" × 11'2") | |
| Utility room | Basement | 1.62 × 1.58 m (5'4" × 5'2") |
Location
Location is approximate. See nearby homes on the map
Listed by RE/MAX Vanderhoof.

REALTOR®, REALTORS®, and the REALTOR® logo are certification marks that are owned by REALTOR® Canada Inc. and licensed exclusively to The Canadian Real Estate Association (CREA). These certification marks identify real estate professionals who are members of CREA and who must abide by CREA’s By-Laws, Rules, and the REALTOR® Code. The MLS® trademark and the MLS® logo are owned by CREA and identify the professional real estate services provided by members of CREA.
The information contained on this site is based in whole or in part on information that is provided by members of The Canadian Real Estate Association, who are responsible for its accuracy. CREA reproduces and distributes this information as a service for its members and assumes no responsibility for its accuracy.
Similar homes nearby
See more in Vanderhoof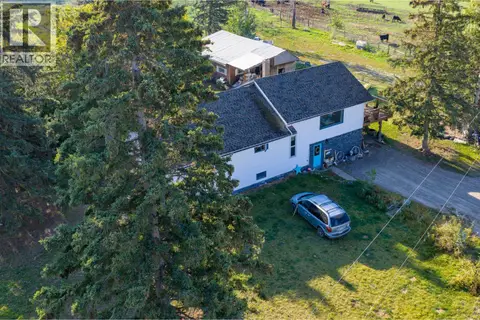 📷 17
$579,000
4 bd2 ba3000 ft²
3788 URQUHART ROAD
Vanderhoof
Detached · MLS® R3137503 · RE/MAX Vanderhoof
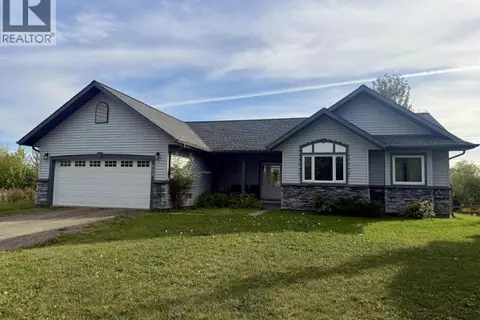 📷 40
$554,000
3 bd2 ba1560 ft²
608 REID DRIVE
Vanderhoof
Detached · MLS® R3165519 · RE/MAX Vanderhoof
 📷 18
$549,000
4 bd3 ba2364 ft²
330 REID DRIVE
Vanderhoof
Waterfront
Detached · MLS® R3132643 · PG Direct Realty Ltd (BCNREB)
 📷 40
$549,000
3 bd2 ba1340 ft²
2931 SACKNER ROAD
Vanderhoof
Detached · MLS® R3176242 · RE/MAX Vanderhoof
 📷 40
$645,000
6 bd4 ba4289 ft²
2500 500 ROAD
Vanderhoof
Waterfront
Detached · MLS® R2988881 · RE/MAX Core Realty