2931 SACKNER ROAD
Vanderhoof, BC, V0J3A2
Listed by RE/MAX Vanderhoof
$549,000
- 3 bedrooms
- 2 bathrooms
- 1340 sq ft
Listed 5 days ago · MLS® R3176242
About this home
Riverfront custom square log home on 3 private acres, situated on the Nechako River, offering a peaceful, rural lifestyle, within town limits and in the ALR. The main floor’s open-concept design is built for flow and function: oversized mudroom, inviting living room, bright kitchen with a large island, cozy wood cookstove, full bathroom, and a pantry big enough to stock for seasons. Upstairs offers three bedrooms, laundry with a half bath, and a partially finished loft above. Outside, the property is fully serviced and ready for your dreams with 200-amp power, certified sewer system, greenhouse, chicken coop, small animal barn, and three newly fenced pastures. Whether you’re dreaming of hobby farming, or your own private riverfront relaxation, this property will suit your lifestyle. (id:66966)
Details
- Type
- Detached
- Size
- 1340 sq ft
- Basement
- Crawl space
- Property tax
- $4,026 (2026)
- Municipality
- Vanderhoof
Interior
- Fireplace
- No
- Appliances
- Washer, Refrigerator, Dishwasher, Stove, Dryer
Heating, cooling and services
- Heating
- Wood
Building and exterior
- Year built
- 2013
- Roof
- Metal, Conventional
- Foundation
- Concrete Perimeter
- Outdoor
- Log
Parking
- Driveway and parking
- Open
Rooms
| Room | Level | Size | Features |
|---|---|---|---|
| Kitchen | Main level | 3.75 × 4.08 m (12'4" × 13'5") | |
| Living room | Main level | 3.81 × 5.43 m (12'6" × 17'10") | |
| Dining room | Main level | 1.52 × 3.84 m (5' × 12'7") | |
| Pantry | Main level | 1.8 × 2.9 m (5'11" × 9'6") | |
| Mud room | Main level | 2.26 × 3.02 m (7'5" × 9'11") | |
| Primary Bedroom | Above | 2.53 × 3.75 m (8'4" × 12'4") | |
| Other | Above | 2.19 × 2.26 m (7'2" × 7'5") | |
| Bedroom 2 | Above | 2.59 × 3.63 m (8'6" × 11'11") | |
| Bedroom 3 | Above | 2.07 × 2.96 m (6'10" × 9'8") | |
| Laundry room | Above | 2.71 × 3.05 m (8'11" × 10') | |
| Attic (finished) | Upper Level | 2.74 × 7.62 m (9' × 25') |
Location
Location is approximate. See nearby homes on the map
Listed by RE/MAX Vanderhoof.

REALTOR®, REALTORS®, and the REALTOR® logo are certification marks that are owned by REALTOR® Canada Inc. and licensed exclusively to The Canadian Real Estate Association (CREA). These certification marks identify real estate professionals who are members of CREA and who must abide by CREA’s By-Laws, Rules, and the REALTOR® Code. The MLS® trademark and the MLS® logo are owned by CREA and identify the professional real estate services provided by members of CREA.
The information contained on this site is based in whole or in part on information that is provided by members of The Canadian Real Estate Association, who are responsible for its accuracy. CREA reproduces and distributes this information as a service for its members and assumes no responsibility for its accuracy.
Similar homes nearby
See more in Vanderhoof 📷 18
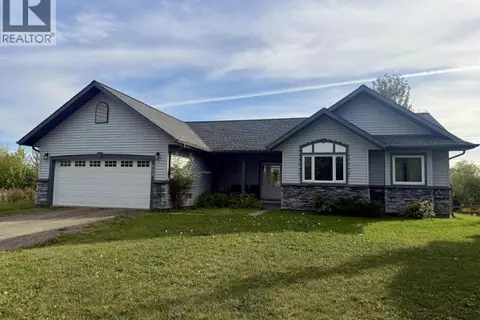
$549,000
4 bd3 ba2364 ft²
330 REID DRIVE
Vanderhoof
Waterfront
Detached · MLS® R3132643 · PG Direct Realty Ltd (BCNREB)
 📷 40
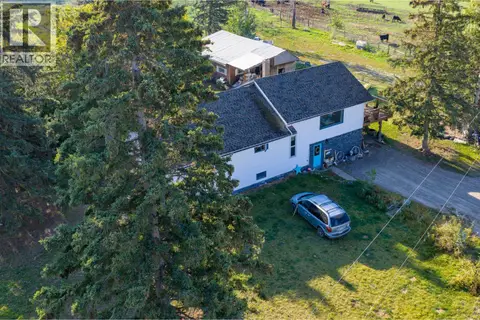
$554,000
3 bd2 ba1560 ft²
608 REID DRIVE
Vanderhoof
Detached · MLS® R3165519 · RE/MAX Vanderhoof
 📷 17
$579,000
4 bd2 ba3000 ft²
3788 URQUHART ROAD
Vanderhoof
Detached · MLS® R3137503 · RE/MAX Vanderhoof
 📷 31
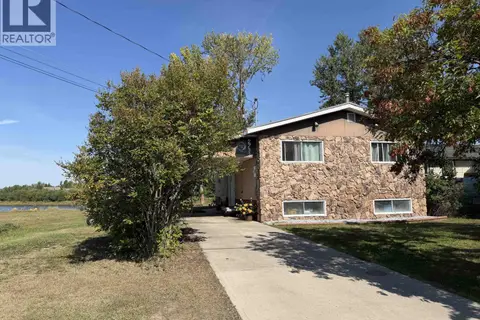
$585,000
6 bd3 ba2809 ft²
335 W 6TH STREET
Vanderhoof
Detached · MLS® R3120363 · RE/MAX Vanderhoof
 📷 40
$455,000
3 bd2 ba1626 ft²
2733 RIVERVIEW DRIVE
Vanderhoof
WaterfrontPool
Detached · MLS® R3158980 · RE/MAX Vanderhoof
 📷 40
$645,000
6 bd4 ba4289 ft²
2500 500 ROAD
Vanderhoof
Waterfront
Detached · MLS® R2988881 · RE/MAX Core Realty
 📷 40
$439,500
6 bd4 ba3528 ft²
416-420 W 3RD STREET
Vanderhoof
Multiplex
Duplex · MLS® R3118680 · RE/MAX Vanderhoof