335 4393 COWART ROAD
Prince George, BC, V2N6H9
Listed by Royal LePage Aspire Realty
$899,900
- 4 bedrooms
- 4 bathrooms
- 2539 sq ft
Listed 41 days ago · MLS® R3163950
About this home
Welcome to Forest Park — a quiet, family-oriented neighbourhood great for young families & seniors. This well-kept bare land strata is easy living: $145/mo covers summer grass cutting & winter snow removal. Brand new traditional style basement entry home with every detail taken care of. Main floor offers a spacious kitchen with Taj Mahal quartz, dining room flows into the living room with gas FP, oversized front deck with mountain views & a walkout back patio. 3 bedrooms with mood lighting incl. a primary ensuite with steam shower & body jets. At the entry: front den with a bathroom, combined mudroom/laundry room & a 1 bedroom suite with a large kitchen & spacious living area. Extras: all appliances, built-in vac with hide a hose, 3-zone speakers, alarm & cameras, in-ground sprinklers. All that's left to do is move in! (id:66966)
Details
- Type
- Detached
- Style
- Basement entry
- Size
- 2539 sq ft
- Basement
- Finished, N/A
- Garage
- Garage
- Property tax
- $1,467 (2026)
- Municipality
- Prince George
Interior
- Fireplace
- Yes
- Appliances
- Washer, Refrigerator, Dishwasher, Stove, Dryer
Heating, cooling and services
- Heating
- Forced air, Natural gas
Building and exterior
- Style
- Basement entry
- Year built
- 2025
- Roof
- Asphalt shingle, Conventional
- Foundation
- Concrete Perimeter, Concrete Slab
Parking
- Driveway and parking
- Garage
Condo
- View
- Mountain view
Rooms
| Room | Level | Size | Features |
|---|---|---|---|
| Living room | Main level | 4.85 × 5.49 m (15'11" × 18') | |
| Dining room | Main level | 4.85 × 3.05 m (15'11" × 10') | |
| Kitchen | Main level | 4.85 × 2.47 m (15'11" × 8'1") | |
| Primary Bedroom | Main level | 4.39 × 4.45 m (14'5" × 14'7") | |
| Bedroom 2 | Main level | 3.35 × 3.35 m (11' × 11') | |
| Bedroom 3 | Main level | 3.35 × 3.66 m (11' × 12') | |
| Den | Lower level | 3.26 × 3.35 m (10'8" × 11') | |
| Bedroom 4 | Lower level | 3.54 × 3.05 m (11'7" × 10') | |
| Kitchen | Lower level | 3.23 × 4.57 m (10'7" × 15') | |
| Living room | Lower level | 4.15 × 4.15 m (13'7" × 13'7") | |
| Laundry room | Lower level | 1.83 × 2.44 m (6' × 8') |
Location
Location is approximate. See nearby homes on the map
Listed by Royal LePage Aspire Realty.

REALTOR®, REALTORS®, and the REALTOR® logo are certification marks that are owned by REALTOR® Canada Inc. and licensed exclusively to The Canadian Real Estate Association (CREA). These certification marks identify real estate professionals who are members of CREA and who must abide by CREA’s By-Laws, Rules, and the REALTOR® Code. The MLS® trademark and the MLS® logo are owned by CREA and identify the professional real estate services provided by members of CREA.
The information contained on this site is based in whole or in part on information that is provided by members of The Canadian Real Estate Association, who are responsible for its accuracy. CREA reproduces and distributes this information as a service for its members and assumes no responsibility for its accuracy.
Similar homes nearby
See more in Prince George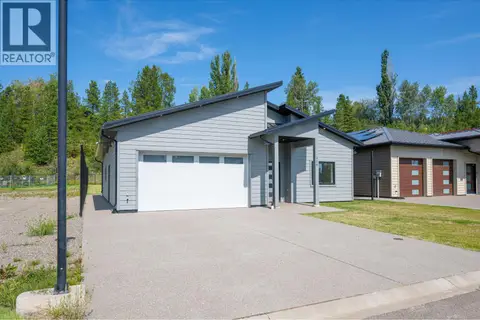 📷 40
$799,000
3 bd2 ba1613 ft²
116 960 NORTH NECHAKO ROAD
Prince George
Detached · MLS® R3122240 · Royal LePage Aspire Realty
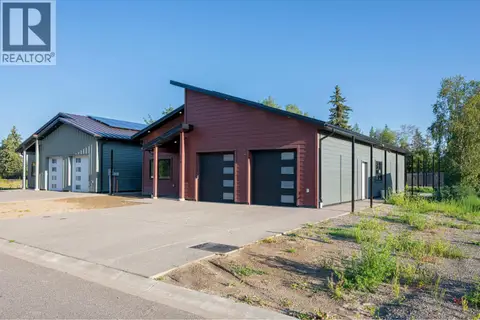 📷 35
$799,000
3 bd2 ba1658 ft²
117 960 NORTH NECHAKO ROAD
Prince George
Detached · MLS® R3122278 · Royal LePage Aspire Realty
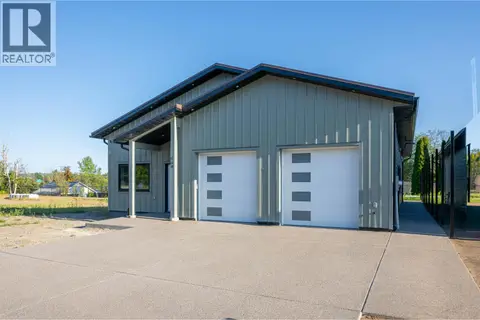 📷 40
$799,000
2 bd2 ba1660 ft²
119 960 NORTH NECHAKO ROAD
Prince George
Detached · MLS® R3122279 · Royal LePage Aspire Realty
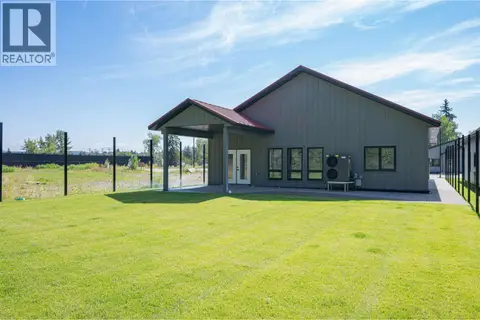 📷 40
$799,000
3 bd2 ba1613 ft²
120 960 NORTH NECHAKO ROAD
Prince George
Detached · MLS® R3122280 · Royal LePage Aspire Realty
 📷 2
$750,000
6588 SINDIA ROAD
Prince George
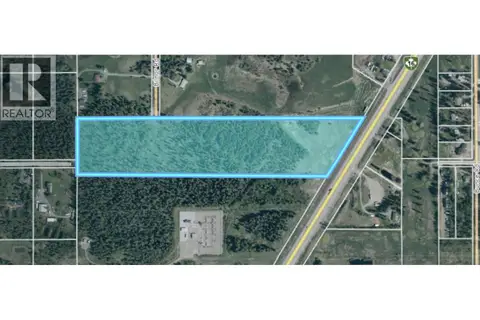
Vacant Land · MLS® R3084469 · RE/MAX Core Realty