119 960 NORTH NECHAKO ROAD
Prince George, BC, V2K1A3
Listed by Royal LePage Aspire Realty
$799,000
- 2 bedrooms
- 2 bathrooms
- 1660 sq ft
Listed 163 days ago · MLS® R3122279
About this home
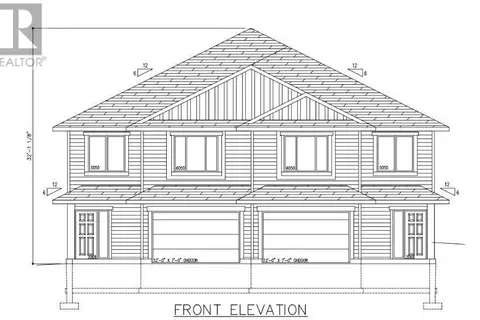
View the first 5 "Net Zero" Step Code 5 homes solar fully powered homes in Prince George in our gated secure community that will receive registration with Canadian Home Builders Association and Enercan. The homes are specifically designed to meet the guidelines and specifications of "Net Zero" and "Step Code 5". The homes have in-floor radiant hot water heat, air to water heat pumps, heat on demand hot water, triple seal metal wrapped windows metal wrapped custom cabinetry, walk-in closets, wheelchair accessible, covered patios, exposed aggregate driveways & sidewalks, and solid privacy steel fencing. landscaping & sprinklered systems. The homes are "Fire Smart" with metal roofs, metal and Hardi Plank siding the exterior is wrapped in 3" non combustible comfort board Rockwool. (id:66966)
Details
- Type
- Detached
- Size
- 1660 sq ft
- Basement
- None
- Garage
- Garage
- Property tax
- $3,734 (2025)
- Municipality
- Prince George
Interior
- Fireplace
- Yes
- Appliances
- Washer, Refrigerator, Dishwasher, Stove, Dryer
Heating, cooling and services
- Heating
- Heat Pump, Electric
- Air conditioning
- Central air conditioning
Building and exterior
- Year built
- 2024
- Roof
- Metal, Conventional
- Foundation
- Concrete Perimeter
- Outdoor
- Metal
Parking
- Driveway and parking
- Garage
Rooms
| Room | Level | Size | Features |
|---|---|---|---|
| Living room | Main level | 5.21 × 4.88 m (17'1" × 16') | |
| Dining room | Main level | 4.79 × 3.2 m (15'8" × 10'6") | |
| Kitchen | Main level | 4.79 × 4.15 m (15'8" × 13'7") | |
| Bedroom 2 | Main level | 4.45 × 3.81 m (14'7" × 12'6") | |
| Other | Basement | 1.55 × 1.92 m (5'1" × 6'4") | |
| Bedroom 3 | Main level | 3.57 × 3.51 m (11'8" × 11'6") | |
| Office | Main level | 2.62 × 3.23 m (8'7" × 10'7") | |
| Foyer | Main level | 1.86 × 2.19 m (6'1" × 7'2") | |
| Laundry room | Main level | 3.08 × 2.16 m (10'1" × 7'1") |
Location
Location is approximate. See nearby homes on the map
Listed by Royal LePage Aspire Realty.

REALTOR®, REALTORS®, and the REALTOR® logo are certification marks that are owned by REALTOR® Canada Inc. and licensed exclusively to The Canadian Real Estate Association (CREA). These certification marks identify real estate professionals who are members of CREA and who must abide by CREA’s By-Laws, Rules, and the REALTOR® Code. The MLS® trademark and the MLS® logo are owned by CREA and identify the professional real estate services provided by members of CREA.
The information contained on this site is based in whole or in part on information that is provided by members of The Canadian Real Estate Association, who are responsible for its accuracy. CREA reproduces and distributes this information as a service for its members and assumes no responsibility for its accuracy.
Similar homes nearby
See more in Prince George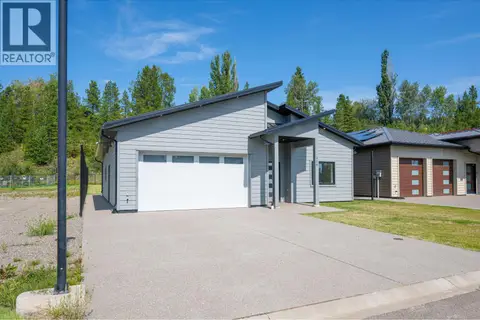 📷 40
$799,000
3 bd2 ba1613 ft²
116 960 NORTH NECHAKO ROAD
Prince George
Detached · MLS® R3122240 · Royal LePage Aspire Realty
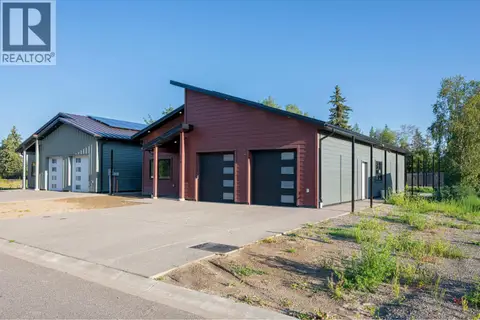 📷 35
$799,000
3 bd2 ba1658 ft²
117 960 NORTH NECHAKO ROAD
Prince George
Detached · MLS® R3122278 · Royal LePage Aspire Realty
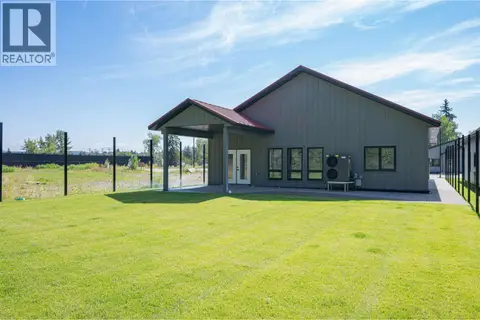 📷 40
$799,000
3 bd2 ba1613 ft²
120 960 NORTH NECHAKO ROAD
Prince George
Detached · MLS® R3122280 · Royal LePage Aspire Realty
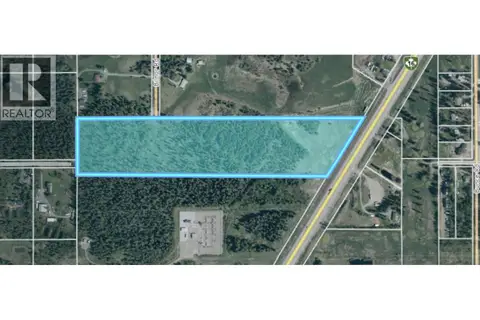 📷 2
$750,000
6588 SINDIA ROAD
Prince George
Vacant Land · MLS® R3084469 · RE/MAX Core Realty
 📷 29
$899,900
4 bd4 ba2539 ft²
335 4393 COWART ROAD
Prince George
Detached · MLS® R3163950 · Royal LePage Aspire Realty
 📷 2
$649,900
4 bd3 ba2219 ft²
6867 HELM DRIVE
Prince George
Multiplex
Duplex · MLS® R2979656 · RE/MAX Core Realty
 📷 2
$649,900
4 bd3 ba2219 ft²
6873 HELM DRIVE
Prince George
Multiplex
Duplex · MLS® R2979658 · RE/MAX Core Realty