333 JAMES STREET E
Prescott, Prescott, K0E1T0
Listed by SOLID ROCK REALTY
$349,444
- 3 bedrooms
- 1 bathrooms
- 6 parking
Listed 71 days ago · MLS® X13664122
About this home
Lovingly maintained & renovated carpet-free 1450 sq ft home walking distance to St. Lawrence, next door to seldom-used municipal bldg & 1close neighbour to east, providing a private shady retreat that features lots of tall trees both front & back! Nice! Property features a fenced yard & is twice the fun since there are his & her garages: rustic attached garage & amazing detached 14 x 28 ft garage with 10 ft ceilings-electricity & concrete floor,10 x 8 ft door, big window. Home's main level features new vinyl waterproof flooring 2026 & classic pine plank flooring on 2nd level in 3 spacious bdrms, incl 2nd bdrm with huge walk-in closet. Beautiful new tile around bathtub in renovated bath with waterproof vinyl flooring. Main level features huge rooms with impressive tall ceilings. Enjoy ambience of your living room's gas fireplace & exposed beams that are a close match to the beams in massive kitchen with ample cabinetry & lots of light adjoining spacious dining room with entrance to huge rear deck-Multi-purpose den/office that could be used as a main level bdrm or even converted to a 2nd bath/main level laundry! Handy mudroom/3-season sunroom just off kitchen also leads to your 35 x 14 ft rear deck where you can listen to birds sing in your backyard paradise or kick back under your amazing 100+ yr old maple tree. Next spring enjoy the lovely white blooms of your snow ball bushes! 6'-6'6" storage bsmt is home to laundry area, workshop & ample storage-Bonus 10x12 ft storage bldg-Other updates: Most 1st & 2nd level vinyl windows 1990, front steel entrance door 2014, new motor in nat gas furnace 2017, 100 amp electrical breaker panel, shingles, renovated east bdrm features new insulation & drywall! Walking distance to 18-hole golf course-Fort Wellington & dntn featuring 3 banks-multiple restaurants-gift shops-marina-public beach-medical clinic-auto repair shop &waterfront walking trail! Short distance to public & private schools. (id:66966)
Details
- Type
- Detached
- Basement
- Unfinished, Full
- Garage
- Garage
- Property tax
- $2,883 (2026)
- Neighbourhood
- Prescott
- Municipality
- Prescott
Interior
- Bedrooms
- 3 above ground
- Fireplace
- Yes
- Appliances
- Washer, Refrigerator, Water meter, Stove, Range, Dryer, Microwave, Window Coverings, Water Heater
Heating, cooling and services
- Heating
- Forced air, Natural gas
- Water and sewer
- Sanitary sewer
Building and exterior
- Foundation
- Block
- Outdoor
- Aluminum siding
Parking
- Total parking
- 6
- Driveway and parking
- Detached Garage, Garage
Rooms
| Room | Level | Size | Features |
|---|---|---|---|
| Foyer | Main level | 2.15 × 4.19 m (7'1" × 13'9") | |
| Cold room | Basement | 1.68 × 2.64 m (5'6" × 8'8") | |
| Other | Basement | 5.66 × 11.89 m (18'7" × 39') | |
| Kitchen | Main level | 3.48 × 3.2 m (11'5" × 10'6") | |
| Eating area | Main level | 3.51 × 2.57 m (11'6" × 8'5") | |
| Dining room | Main level | 4.55 × 2.77 m (14'11" × 9'1") | |
| Living room | Main level | 5.79 × 3.2 m (19' × 10'6") | |
| Office | Main level | 2.18 × 2.64 m (7'2" × 8'8") | |
| Sunroom | Main level | 1.73 × 2.9 m (5'8" × 9'6") | |
| Primary Bedroom | Second level | 4.65 × 3.18 m (15'3" × 10'5") | |
| Bedroom 2 | Second level | 3.45 × 3.99 m (11'4" × 13'1") | |
| Bedroom 3 | Second level | 3.51 × 2.74 m (11'6" × 9') |
Location
Location is approximate. See nearby homes on the map
Listed by SOLID ROCK REALTY.

REALTOR®, REALTORS®, and the REALTOR® logo are certification marks that are owned by REALTOR® Canada Inc. and licensed exclusively to The Canadian Real Estate Association (CREA). These certification marks identify real estate professionals who are members of CREA and who must abide by CREA’s By-Laws, Rules, and the REALTOR® Code. The MLS® trademark and the MLS® logo are owned by CREA and identify the professional real estate services provided by members of CREA.
The information contained on this site is based in whole or in part on information that is provided by members of The Canadian Real Estate Association, who are responsible for its accuracy. CREA reproduces and distributes this information as a service for its members and assumes no responsibility for its accuracy.
Similar homes nearby
See more in Prescott 📷 38
$387,888
3 bd2 ba2 pk
204 WOOD STREET E
Prescott, Prescott
Detached · MLS® X13531374 · RE/MAX HOMETOWN REALTY INC
 📷 17
$305,900
3 bd1 ba2 pk
146 PARK STREET W
Prescott, Prescott
Link · MLS® X13697016 · RE/MAX HOMETOWN REALTY INC
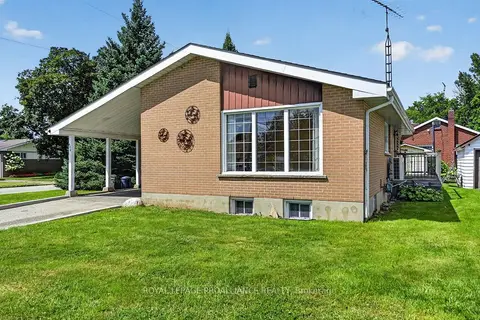 📷 33🎥 Tour
$349,000
Reduced $40,900 (↓ 10%)
≈ $1,528/mo mortgage · 20% down
3 bd2 ba3 pk700-1100 ft²
402 Linda Street
808 - Prescott, Prescott
WaterfrontSchool 7 min walkPark nearby
Detached · MLS® X13704354 · ROYAL LEPAGE PROALLIANCE REALTY
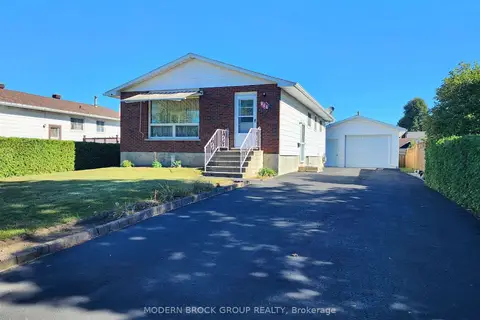 📷 42
$344,900
Reduced $15,000 (↓ 4%)
≈ $1,510/mo mortgage · 20% down
2+2 bd2 ba5 pk700-1100 ft²
944 Mackenzie Road
808 - Prescott, Prescott
School 4 min walkPark nearby
Detached · MLS® X13864312 · MODERN BROCK GROUP REALTY
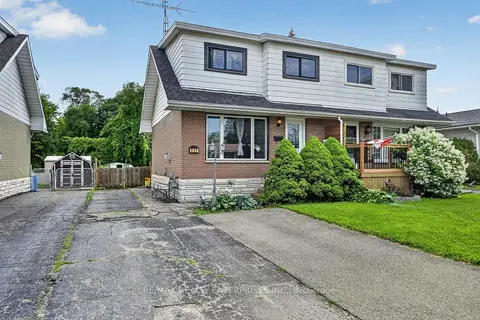 📷 29
$309,500
Reduced $5,500 (↓ 2%)
≈ $1,355/mo mortgage · 20% down
3 bd1 ba3 pk700-1100 ft²
855 Howe Terrace
808 - Prescott, Prescott
WaterfrontSchool 6 min walkPark nearby
Semi-Detached · MLS® X13771652 · RE/MAX REALTY ENTERPRISES INC.
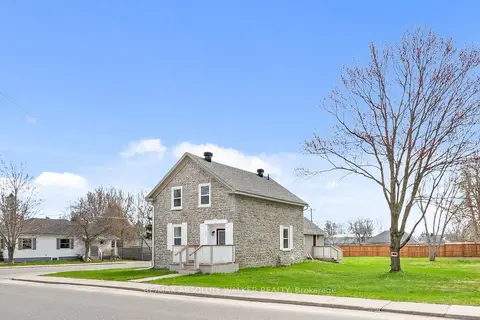 📷 41🎥 Tour
$390,000
≈ $1,708/mo mortgage · 20% down
3 bd2 ba2 pk1500-2000 ft²
297 Park Street E
808 - Prescott, Prescott
Park nearby
Detached · MLS® X13051622 · RE/MAX ABSOLUTE WALKER REALTY
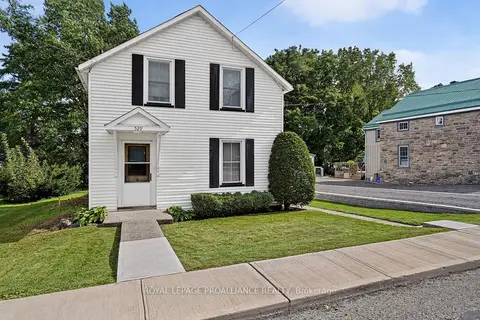 📷 36
$399,000
≈ $1,747/mo mortgage · 20% down
4 bd2 ba3 pk1500-2000 ft²
529 Dibble Street W
808 - Prescott, Prescott
WaterfrontPark nearby
Detached · MLS® X14034498 · ROYAL LEPAGE PROALLIANCE REALTY
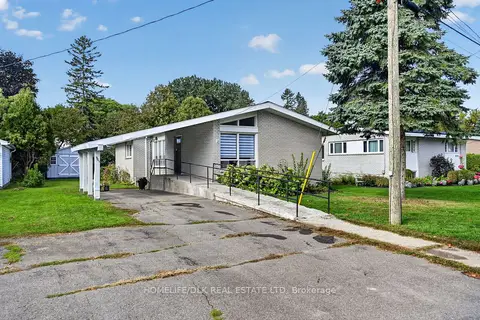 📷 26
$411,900
≈ $1,804/mo mortgage · 20% down
3+1 bd2 ba4 pk1100-1500 ft²
961 Massie Drive W
808 - Prescott, Prescott
Detached · MLS® X13845452 · HOMELIFE/DLK REAL ESTATE LTD