944 Mackenzie Road
808 - Prescott, Prescott, K0E 1T0
$359,900
- 2+2 bedrooms
- 2 bathrooms
- 5 parking
- 700-1100 sq ft
Listed 14 days ago · MLS® X13864312
About this home
Welcome to 944 Mackenzie Road in the charming community of Prescott! Featuring a functional 2+2 bedroom layout and 2 bathrooms-one on each level. Perfect opportunity for first-time buyers, growing families, or downsizers looking for a rock-solid property with incredible future potential.The main level boasts laminate flooring throughout, featuring a large, bright living room illuminated by a beautiful picture window with an exterior front awning. The spacious eat-in kitchen has a built-in dishwasher, newer fridge and freezer - plus all appliances are included in the sale! Adjacent to the kitchen is a highly versatile extra space, perfect for a formal dining area or home office. A professional Energy Program was completed, followed by upgraded interior insulation. Additional high-value updates include a brand-new central air unit installed last year, circuit breaker panel, and roof shingles (2014 40yr shingles). The mostly finished, open-concept basement offers fantastic additional living space but leaves room for your personal touch. The rec room flows openly into the laundry area, 3pc bath and leads to the utility space with workbench. While the critical new interior wall insulation is already in place, it is currently waiting for drywall, giving you the perfect head start to finish the space exactly to your taste. One of the two lower-level bedrooms is also awaiting your choice of flooring. Outside, enjoy outstanding curb appeal with a beautiful, oversized paved driveway leading to a fantastic 1.5-car detached insulated garage with a garage door opener and remote for ultimate convenience. The garage boasts its own separate 100-amp electrical panel-a dream workshop setup! The yard also features two small storage sheds for seasonal gear and has a beautiful hedge and partially fenced. Tucked away in a quiet desirable neighborhood close to local amenities, this property seamlessly pairs major peace-of-mind upgrades with room to build equity. Don't miss out & come see!
Details
- Type
- Detached
- Style
- Bungalow
- Age
- 51-99 years
- Size
- 700-1100 sq ft
- Lot
- 50 × 110 ft
- Basement
- Finished, Partially Finished, Full
- Garage
- Detached
- Kitchens
- 1
- Property tax
- $3,177 (2026)
- Neighbourhood
- 808 - Prescott
- Municipality
- Prescott
- Price per sq ft
- $400 (54% above detached houses in 808 - Prescott, $260)
Interior
- Bedrooms
- 2 above ground + 2 below
- Bathrooms
- 1 × 4-piece (main), 1 × 3-piece (basement)
- Rooms
- 7 above ground + 6 below
- Family room or den
- No
- Fireplace
- No
- Features
- Upgraded Insulation, Workbench
Heating, cooling and services
- Heating
- Forced Air, Gas
- Air conditioning
- Central Air
- Water and sewer
- Sewer
Building and exterior
- Style
- Bungalow
- Exterior
- Brick, Aluminum Siding
- Roof
- Asphalt Shingle
- Foundation
- Concrete Block, Concrete
- Age
- 51-99 years
- Faces
- East
- Outdoor
- Garden Shed
Parking
- Garage spaces
- 1.5
- Total parking
- 5
Lot
- Size
- 50 × 110 ft
More
- Possession
- Ideal possession is between Nov 20-Dec 1, 2026
- Nearby
- Level
- Cross street
- Churchill St E and MacKenzie
Rooms
| Room | Level | Size | Features |
|---|---|---|---|
| Foyer | 1.78 × 1.37 m (5'10" × 4'6") | Laminate | |
| Living Room | Main | 6.18 × 3.7 m (20'4" × 12'2") | Laminate, Picture Window |
| Kitchen | Main | 5.15 × 3.59 m (16'11" × 11'9") | Laminate, B/I Dishwasher, Eat-in Kitchen |
| Dining Room | Main | 2.75 × 2.36 m (9' × 7'9") | Laminate, Large Window |
| Primary Bedroom | Main | 3.57 × 3.33 m (11'9" × 10'11") | Laminate, Large Closet |
| Bedroom | Main | 3.32 × 2.63 m (10'11" × 8'8") | Laminate, Closet |
| Bathroom | Main | 2.63 × 1.67 m (8'8" × 5'6") | 4 Pc Bath, Window |
| Foyer | Ground | 1.66 × 1.07 m (5'5" × 3'6") | Partly Finished |
| Recreation | Basement | 5.85 × 4.37 m (19'2" × 14'4") | Open Stairs, Wainscoting, Dropped Ceiling |
| Laundry | Basement | 3.18 × 2.76 m (10'5" × 9'1") | Window, Partly Finished |
| Utility Room | Basement | 3.26 × 3.18 m (10'8" × 10'5") | Window, Combined w/Workshop |
| Bedroom | Basement | 2.76 × 2.65 m (9'1" × 8'8") | Window, B/I Shelves, Closet |
| Bedroom | Basement | 3.38 × 2.8 m (11'1" × 9'2") | Partly Finished, Dropped Ceiling, Closet |
| Bathroom | Basement | 2.08 × 1.55 m (6'10" × 5'1") | 3 Pc Bath, Separate Shower |
Location
Location is approximate. See nearby homes on the map
Recent sales nearby
See what similar homes within 1 km sold for in the last year. Create a free account or sign in to see them.
The neighbourhood
Getting around Somewhat walkable
No subway, LRT or GO station within a short trip.
Within a 10-minute walk: 1 grocery store, 4 cafés and restaurants, 3 parks, 1 pharmacy. Nearest grocery: Your Independent Grocer (450 m). Nearest park: Sarah Spencer park (250 m).
Schools nearby
Elementary
- St. Mark Catholic School Catholic
EQAO: Gr 6 reading 87%, math 40%5 min walk - Wellington Elementary Public School
EQAO: Gr 6 reading 89%, math 54%8 min walk
Secondary
- South Grenville District High School
EQAO: Gr 9 math 35%, literacy test 81%3 min walk - TR Leger School - Prescott1.2 km
EQAO: share of students meeting the provincial standard (2024–25). Ontario average: Gr 6 reading 86%, math 51%; Gr 9 math 55%; literacy test 83%.
Closest schools, not school zones. Check which school serves this address with the school board before relying on it.
Who lives here postal area K0E
- Owners / renters
- 84% / 16%
- Median household income
- $83,000
- Average age
- 46
- Children under 15
- 15%
- Homes
- 88% detached, 0% high-rise
- Commute by transit
- 0%
- Population
- 39,649
Languages spoken most at home besides English: German 0.1%, Spanish 0.1%, Dutch, Punjabi (Panjabi).
Safety
Crime Severity Index for Grenville County (Prescott) (OPP): 120 vs 57 for Ontario (2025).
Police-reported figures for the whole police service area, not this street. Rates use the area’s resident population.
Distances are approximate. Places © OpenStreetMap contributors. Neighbourhood figures: Statistics Canada, 2021 Census. School results: EQAO via Ontario Data Catalogue (Open Government Licence – Ontario). Crime Severity Index: Statistics Canada.
Living here
Commute
Noise Nothing major nearby
No highway within 500 m, rail line within 300 m, or airport flight path nearby.
Distances from the map, not noise measurements. Visit at rush hour to judge for yourself.
Internet High-speed
50/10 Mbps or faster available here by cable, fibre or DSL (the federal high-speed target).
From the federal broadband map. Check exact speeds and providers for the address.
Roads, rail, airports and planned stations © OpenStreetMap contributors. Internet: Innovation, Science and Economic Development Canada, National Broadband Data.
Listed by MODERN BROCK GROUP REALTY.
Listing information provided by PropTx Innovations Inc. and TRREB; deemed reliable but not guaranteed accurate by PropTx.
Similar homes nearby
See more in Prescott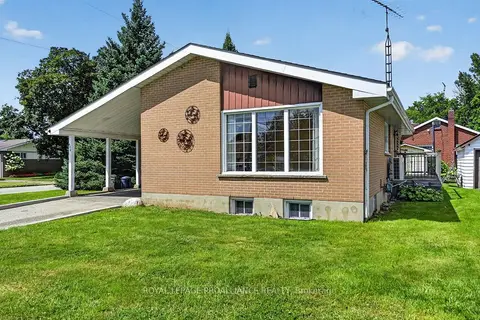
$349,000
Reduced $40,900
3 bd2 ba3 pk700-1100 ft²
402 Linda Street
808 - Prescott, Prescott
Detached · MLS® X13704354 · ROYAL LEPAGE PROALLIANCE REALTY
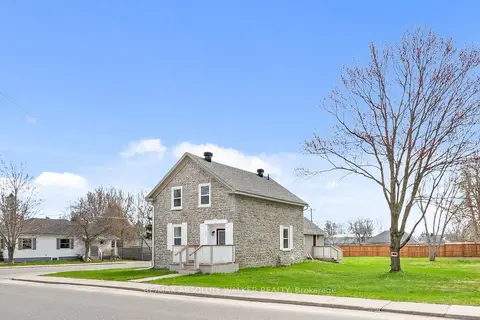
$390,000
3 bd2 ba2 pk1500-2000 ft²
297 Park Street E
808 - Prescott, Prescott
Detached · MLS® X13051622 · RE/MAX ABSOLUTE WALKER REALTY
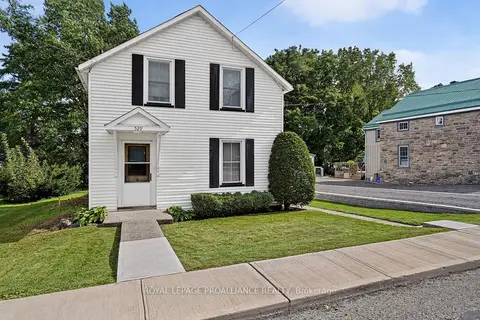
$399,000
4 bd2 ba3 pk1500-2000 ft²
529 Dibble Street W
808 - Prescott, Prescott
Detached · MLS® X14034498 · ROYAL LEPAGE PROALLIANCE REALTY
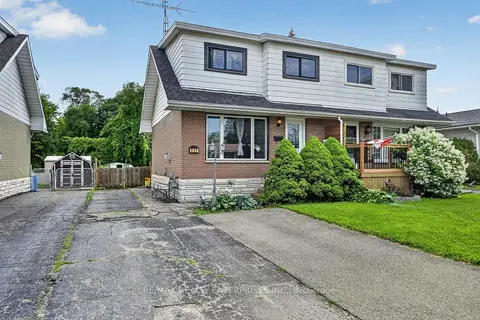
$309,500
Reduced $5,500
3 bd1 ba3 pk700-1100 ft²
855 Howe Terrace
808 - Prescott, Prescott
Semi-Detached · MLS® X13771652 · RE/MAX REALTY ENTERPRISES INC.
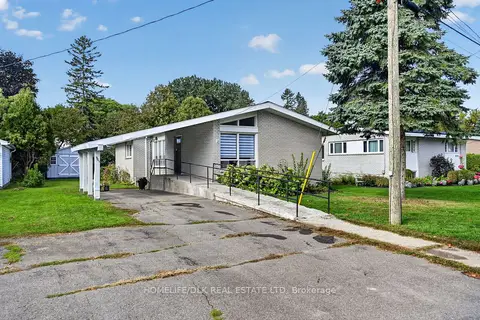
$411,900
3+1 bd2 ba4 pk1100-1500 ft²
961 Massie Drive W
808 - Prescott, Prescott
Detached · MLS® X13845452 · HOMELIFE/DLK REAL ESTATE LTD
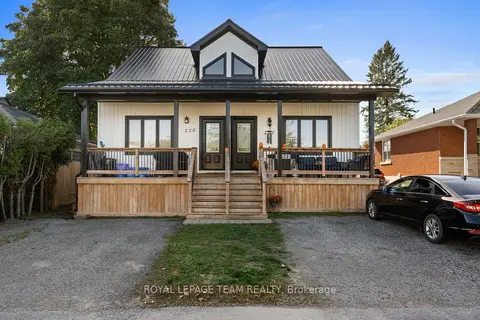
$424,000
2+1 bd3 ba2 pk1100-1500 ft²
227 Roberta Crescent
808 - Prescott, Prescott
Semi-Detached · MLS® X13849582 · ROYAL LEPAGE TEAM REALTY