227 Roberta Crescent
808 - Prescott, Prescott, K0E 1T0
$424,000
- 2+1 bedrooms
- 3 bathrooms
- 2 parking
- 1100-1500 sq ft
Listed 19 days ago · MLS® X13849582
About this home
PLEASE DON'T BUY THIS AS YOUR FIRST HOME... Unless you're okay skipping the renovation years. Still picturing your first home as something with orange countertops, mystery basement carpet and a renovation list longer than your mortgage application? 227 Roberta Crescent in Prescott has other plans. Built in 2021, this modern semi-detached home gives first-time buyers the chance to start with the features people often spend years working toward. You get 2+1 bedrooms. Three full bathrooms. A finished lower level. Open-concept living. Vaulted ceiling. Skylight. Second-floor laundry. A flexible loft/den. A metal roof. And a park right on Roberta Crescent. Translation? Your Saturday mornings can involve coffee by the St. Lawrence instead of discovering what the previous owner hid behind the drywall. And when you want to get outside, Prescott offers waterfront trails, parks, recreation, a beach, pool, splash pad and access to the Great Lakes Waterfront Trail. Your first home can actually be the home you're excited to come home to. Book your private showing and see what first-time homeownership could look like.
Details
- Type
- Semi-Detached
- Style
- 2-Storey
- Age
- 0-5 years
- Size
- 1100-1500 sq ft
- Lot
- 24 × 100 ft
- Basement
- Full, Finished
- Garage
- None
- Kitchens
- 1
- Property tax
- $4,095 (2026)
- Neighbourhood
- 808 - Prescott
- Municipality
- Prescott
Interior
- Bedrooms
- 2 above ground + 1 below
- Bathrooms
- 1 × 4-piece (second), 1 × 4-piece (main), 1 × 3-piece (basement)
- Rooms
- 9 above ground + 4 below
- Family room or den
- Yes
- Fireplace
- No
- Features
- Water Heater Owned, Air Exchanger
Heating, cooling and services
- Heating
- Forced Air, Gas
- Air conditioning
- Central Air
- Water and sewer
- Sewer
Building and exterior
- Style
- 2-Storey
- Exterior
- Vinyl Siding
- Roof
- Metal
- Foundation
- Concrete
- Age
- 0-5 years
- Faces
- South
- Outdoor
- Garden Shed
Parking
- Total parking
- 2
- Driveway and parking
- Private
Lot
- Size
- 24 × 100 ft
More
- Possession
- TBD
- Nearby
- Park, School Bus Route
- Cross street
- Exit Highway 401 at Edward St, head south, turn right onto Victor Road, turn right again continuing on Victor Rd, turn left onto Roberta to #227, home is on the left hand side - sign on!
Rooms
| Room | Level | Size | Features |
|---|---|---|---|
| Foyer | Main | 3.04 × 1.21 m (10' × 4') | |
| Living Room | Main | 7.08 × 3.88 m (23'3" × 12'9") | |
| Kitchen | Main | 2.13 × 3.07 m (7' × 10'1") | |
| Bedroom | Main | 3.14 × 4.16 m (10'4" × 13'8") | |
| Bathroom | Main | 1.47 × 2.94 m (4'10" × 9'8") | |
| Den | Second | 3.83 × 4.9 m (12'7" × 16'1") | |
| Primary Bedroom | Second | 3.81 × 3.58 m (12'6" × 11'9") | |
| Bathroom | Second | 1.65 × 2.79 m (5'5" × 9'2") | |
| Laundry | Second | 1.77 × 1.9 m (5'10" × 6'3") | |
| Family Room | Lower | 5.89 × 4.54 m (19'4" × 14'11") | |
| Bedroom | Lower | 3.65 × 4.54 m (12' × 14'11") | |
| Bathroom | Lower | 1.8 × 2.33 m (5'11" × 7'8") |
History of this address
3 earlier listings at this address, with sold and leased prices. Create a free account or sign in to see them.
Location
Location is approximate. See nearby homes on the map
Recent sales nearby
See what similar homes within 1 km sold for in the last year. Create a free account or sign in to see them.
The neighbourhood
Getting around Somewhat walkable
No subway, LRT or GO station within a short trip.
Within a 10-minute walk: 1 grocery store, 4 cafés and restaurants, 2 parks, 1 pharmacy. Nearest grocery: Your Independent Grocer (700 m). Nearest park: Faders park (50 m).
Schools nearby
Elementary
- St. Mark Catholic School Catholic
EQAO: Gr 6 reading 87%, math 40%14 min walk - Wellington Elementary Public School
EQAO: Gr 6 reading 89%, math 54%17 min walk
Secondary
- South Grenville District High School
EQAO: Gr 9 math 35%, literacy test 81%6 min walk - TR Leger School - Prescott16 min walk
EQAO: share of students meeting the provincial standard (2024–25). Ontario average: Gr 6 reading 86%, math 51%; Gr 9 math 55%; literacy test 83%.
Closest schools, not school zones. Check which school serves this address with the school board before relying on it.
Who lives here postal area K0E
- Owners / renters
- 84% / 16%
- Median household income
- $83,000
- Average age
- 46
- Children under 15
- 15%
- Homes
- 88% detached, 0% high-rise
- Commute by transit
- 0%
- Population
- 39,649
Languages spoken most at home besides English: German 0.1%, Spanish 0.1%, Dutch, Punjabi (Panjabi).
Safety
Crime Severity Index for Grenville County (Prescott) (OPP): 120 vs 57 for Ontario (2025).
Police-reported figures for the whole police service area, not this street. Rates use the area’s resident population.
Distances are approximate. Places © OpenStreetMap contributors. Neighbourhood figures: Statistics Canada, 2021 Census. School results: EQAO via Ontario Data Catalogue (Open Government Licence – Ontario). Crime Severity Index: Statistics Canada.
Living here
Commute
Noise 1 source nearby
- 🛣️ Highway 401250 m
Distances from the map, not noise measurements. Visit at rush hour to judge for yourself.
Internet High-speed
50/10 Mbps or faster available here by cable, fibre or DSL (the federal high-speed target).
From the federal broadband map. Check exact speeds and providers for the address.
Roads, rail, airports and planned stations © OpenStreetMap contributors. Internet: Innovation, Science and Economic Development Canada, National Broadband Data.
Listed by ROYAL LEPAGE TEAM REALTY.
Listing information provided by PropTx Innovations Inc. and TRREB; deemed reliable but not guaranteed accurate by PropTx.
Similar homes nearby
See more in Prescott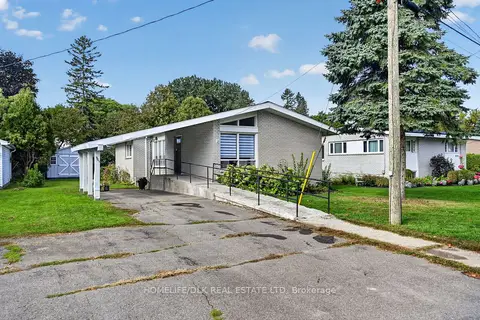
$411,900
3+1 bd2 ba4 pk1100-1500 ft²
961 Massie Drive W
808 - Prescott, Prescott
Detached · MLS® X13845452 · HOMELIFE/DLK REAL ESTATE LTD
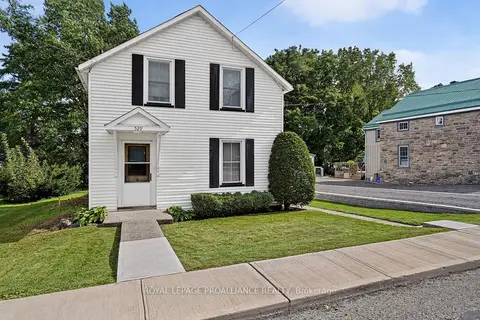
$399,000
4 bd2 ba3 pk1500-2000 ft²
529 Dibble Street W
808 - Prescott, Prescott
Detached · MLS® X14034498 · ROYAL LEPAGE PROALLIANCE REALTY
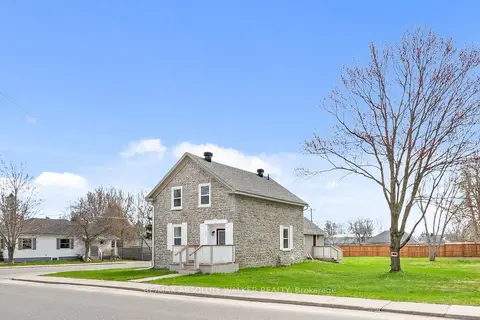
$390,000
3 bd2 ba2 pk1500-2000 ft²
297 Park Street E
808 - Prescott, Prescott
Detached · MLS® X13051622 · RE/MAX ABSOLUTE WALKER REALTY
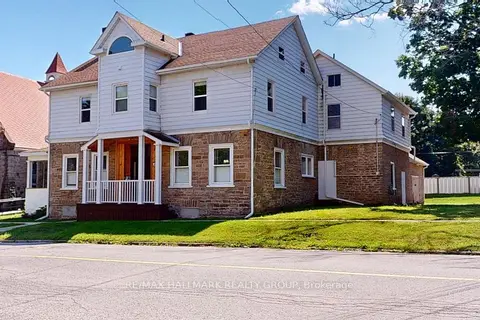
$474,900
Reduced $25,000
5 bd2 ba2 pk3000-3500 ft²
461 N Centre Street N
808 - Prescott, Prescott
Detached · MLS® X13631538 · RE/MAX HALLMARK REALTY GROUP
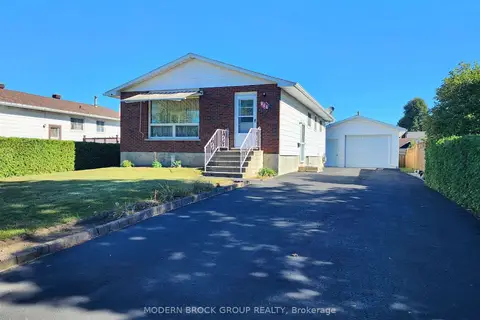
$359,900
2+2 bd2 ba5 pk700-1100 ft²
944 Mackenzie Road
808 - Prescott, Prescott
Detached · MLS® X13864312 · MODERN BROCK GROUP REALTY
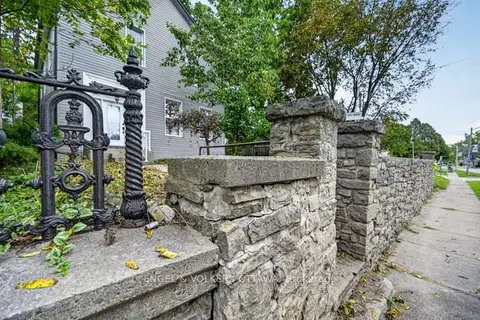
$495,000
4 bd2 ba3 pk2000-2500 ft²
716 King Street W
808 - Prescott, Prescott
Detached · MLS® X13854498 · ENGEL & VOLKERS OTTAWA
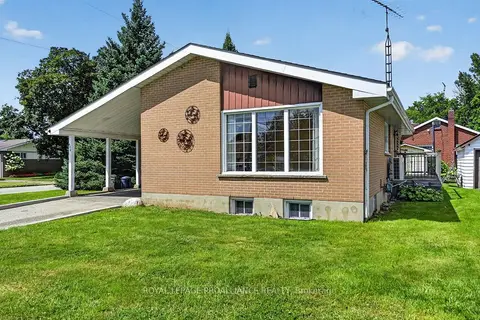
$349,000
Reduced $40,900
3 bd2 ba3 pk700-1100 ft²
402 Linda Street
808 - Prescott, Prescott
Detached · MLS® X13704354 · ROYAL LEPAGE PROALLIANCE REALTY
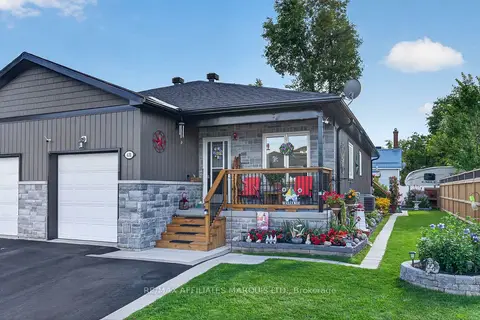
$499,000
Reduced $20,900
2 bd2 ba3 pk700-1100 ft²
631 St Lawrence Street
808 - Prescott, Prescott
Semi-Detached · MLS® X13753370 · RE/MAX AFFILIATES MARQUIS LTD.