3329 chickadee drive NW
Starling, Edmonton, AB, T5S0V6
Listed by MaxWell Polaris
$680,000
- 3 bedrooms
- 3 bathrooms
- 2251 sq ft
Listed 137 days ago · MLS® E4492294
About this home
FORMER MUTTI HOMES WALKOUT SHOWHOME! Experience timeless French Modern elegance in this stunning 2-storey home offering over 2,250 sq. ft. of thoughtfully designed living space. Showcasing premium upgrades throughout, this home features a dramatic open-to-above great room, designer lighting, custom feature walls, premium flooring & upscale finishes. The chef-inspired kitchen is complemented by a separate SPICE KITCHEN, quartz countertops & an abundance of cabinetry. A main floor den & full bath add flexibility for guests or a home office. Upstairs you’ll find a spacious bonus room, convenient laundry, two secondary bedrooms, a versatile flex room & a luxurious primary retreat complete with a spa-inspired ensuite & walk-in closet. The unfinished basement is ready for your future vision. Enjoy the rear deck, fully landscaped, double attached garage & exceptional location in desirable Starling at Big Lake, close to parks, trails, schools, shopping & major commuter routes. Showhome-quality luxury (id:66966)
Details
- Type
- Detached
- Size
- 2251 sq ft
- Basement
- Unfinished, Full, Walk out
- Garage
- Garage
- Neighbourhood
- Starling
- Municipality
- Edmonton
Interior
- Fireplace
- No
- Appliances
- Washer, Refrigerator, Stove, Dryer, Microwave, Two stoves
Heating, cooling and services
- Heating
- Forced air
Building and exterior
- Year built
- 2025
Parking
- Driveway and parking
- Attached Garage
Rooms
| Room | Level | Size | Features |
|---|---|---|---|
| Living room | Main level | ||
| Dining room | Main level | ||
| Kitchen | Main level | ||
| Den | Main level | ||
| Primary Bedroom | Upper Level | ||
| Bedroom 2 | Upper Level | ||
| Bedroom 3 | Upper Level | ||
| Bonus Room | Upper Level | ||
| Second Kitchen | Main level |
Location
Location is approximate. See nearby homes on the map
Listed by MaxWell Polaris.

REALTOR®, REALTORS®, and the REALTOR® logo are certification marks that are owned by REALTOR® Canada Inc. and licensed exclusively to The Canadian Real Estate Association (CREA). These certification marks identify real estate professionals who are members of CREA and who must abide by CREA’s By-Laws, Rules, and the REALTOR® Code. The MLS® trademark and the MLS® logo are owned by CREA and identify the professional real estate services provided by members of CREA.
The information contained on this site is based in whole or in part on information that is provided by members of The Canadian Real Estate Association, who are responsible for its accuracy. CREA reproduces and distributes this information as a service for its members and assumes no responsibility for its accuracy.
Similar homes nearby
See more in Edmonton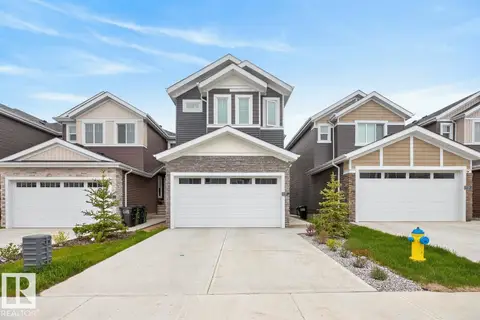 New
📷 41
$680,000
6 bd4 ba1900 ft²
3227 Magpie LI NW
Starling, Edmonton
Detached · MLS® E4513649 · The Foundry Real Estate Company Ltd
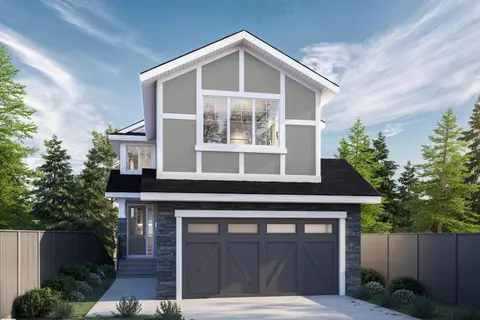 📷 39
$684,800
5 bd3 ba2310 ft²
1133 STARLING DRIVE NW
Starling, Edmonton
Detached · MLS® E4510107 · RE/MAX Excellence
 📷 3
$675,000
4 bd3 ba4 pk1428 ft²
1092 Starling Dr NW
Starling, Edmonton
Detached · MLS® E4513439 · MaxWell Polaris
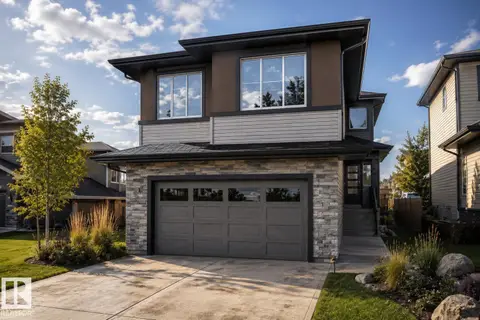 📷 47
$689,800
5 bd3 ba2318 ft²
3330 CHICKADEE DR NW
Starling, Edmonton
Detached · MLS® E4510101 · RE/MAX Excellence
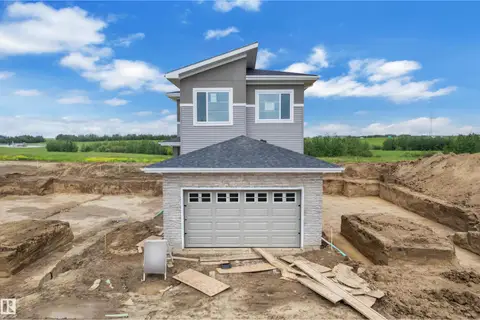 📷 39
$669,000
4 bd3 ba2215 ft²
1129 Starling DR NW
Starling, Edmonton
Detached · MLS® E4508991 · MaxWell Polaris
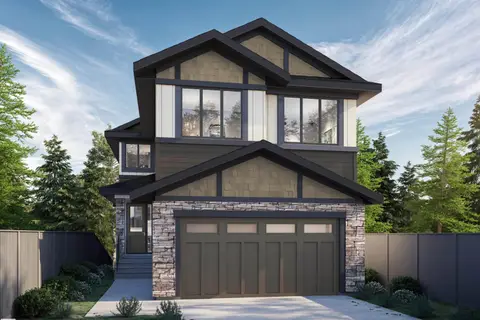 📷 44
$699,800
5 bd4 ba2400 ft²
1135 STARLING DRIVE NW NW
Starling, Edmonton
Detached · MLS® E4498500 · RE/MAX Excellence
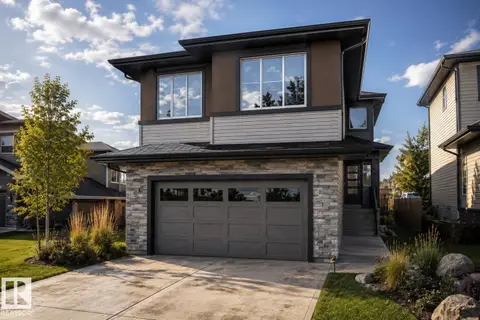 📷 46
$649,800
5 bd3 ba2318 ft²
3316 CHICKADEE DR NW
Starling, Edmonton
Detached · MLS® E4498499 · RE/MAX Excellence
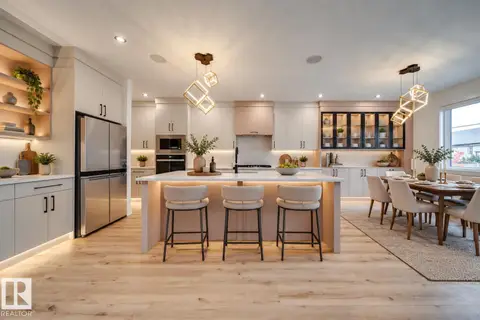 📷 50
$729,000
4 bd3 ba4 pk2510 ft²
3142 Magpie WY NW
Starling, Edmonton
Detached · MLS® E4512688 · MaxWell Polaris