3227 Magpie LI NW
Starling, Edmonton, AB, T5S0V4
Listed by The Foundry Real Estate Company Ltd
$680,000
- 6 bedrooms
- 4 bathrooms
- 1900 sq ft
Listed yesterday · MLS® E4513649
About this home
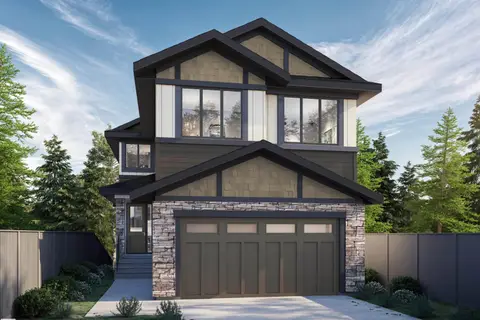
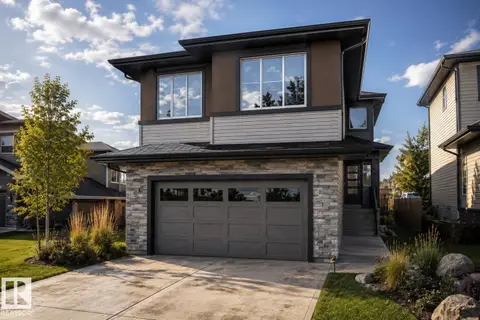
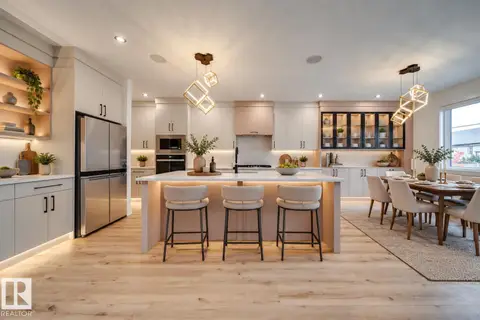
Welcome to this stunning 6-bedroom, 4-bathroom home in the desirable community of Starling, Edmonton. Offering an ideal combination of space, functionality, and income potential, this beautifully designed home features a bright open concept main floor with soaring open-to-below ceilings, creating an impressive and inviting atmosphere. The spacious kitchen features a gas stove, ample cabinetry, generous counter space, and a seamless flow into the dining and living areas perfect for entertaining and everyday family living. The main floor also offers a bedroom and full bathroom, making it incredibly convenient for guests, seniors, or multigenerational families. Upstairs, you’ll find generously sized bedrooms, including a comfortable primary suite with a private ensuite and walk-in closet. The home also features a two bed one bath fully legal suite with a separate entrance, providing excellent flexibility for extended family or rental income. (id:66966)
Details
- Type
- Detached
- Size
- 1900 sq ft
- Basement
- Finished, Full, Suite
- Garage
- Garage
- Neighbourhood
- Starling
- Municipality
- Edmonton
Interior
- Fireplace
- No
- Appliances
- Dishwasher, Dryer, Two stoves, Window Coverings, Two Washers, Two Refrigerators
Heating, cooling and services
- Heating
- Forced air
Building and exterior
- Year built
- 2025
Parking
- Driveway and parking
- Attached Garage
Rooms
| Room | Level | Size | Features |
|---|---|---|---|
| Primary Bedroom | Upper Level | ||
| Bedroom 2 | Upper Level | ||
| Bedroom 3 | Upper Level | ||
| Bedroom 4 | Main level | ||
| Bedroom 5 | Basement | ||
| Bedroom 6 | Basement |
Location
Location is approximate. See nearby homes on the map
Listed by The Foundry Real Estate Company Ltd.

REALTOR®, REALTORS®, and the REALTOR® logo are certification marks that are owned by REALTOR® Canada Inc. and licensed exclusively to The Canadian Real Estate Association (CREA). These certification marks identify real estate professionals who are members of CREA and who must abide by CREA’s By-Laws, Rules, and the REALTOR® Code. The MLS® trademark and the MLS® logo are owned by CREA and identify the professional real estate services provided by members of CREA.
The information contained on this site is based in whole or in part on information that is provided by members of The Canadian Real Estate Association, who are responsible for its accuracy. CREA reproduces and distributes this information as a service for its members and assumes no responsibility for its accuracy.
Similar homes nearby
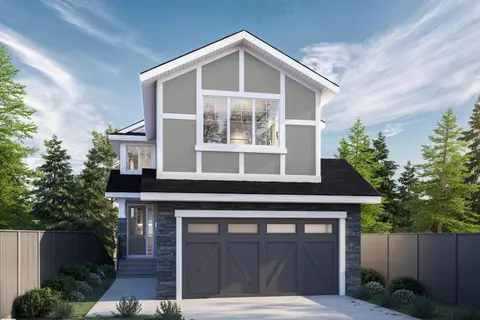
See more in Edmonton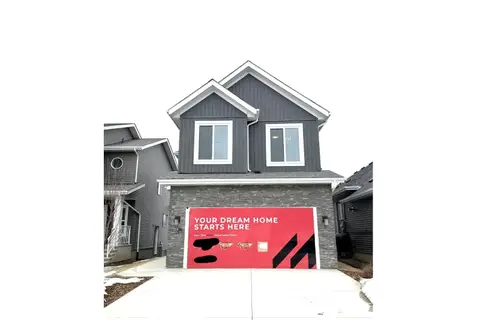 📷 31
$680,000
3 bd3 ba2251 ft²
3329 chickadee drive NW
Starling, Edmonton
Detached · MLS® E4492294 · MaxWell Polaris
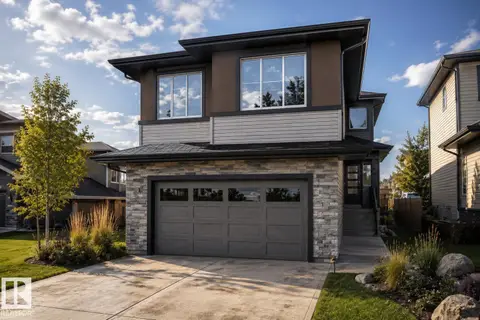
 📷 39
$684,800
5 bd3 ba2310 ft²
1133 STARLING DRIVE NW
Starling, Edmonton
Detached · MLS® E4510107 · RE/MAX Excellence
 📷 3
$675,000
4 bd3 ba4 pk1428 ft²
1092 Starling Dr NW
Starling, Edmonton
Detached · MLS® E4513439 · MaxWell Polaris
 📷 47
$689,800
5 bd3 ba2318 ft²
3330 CHICKADEE DR NW
Starling, Edmonton
Detached · MLS® E4510101 · RE/MAX Excellence
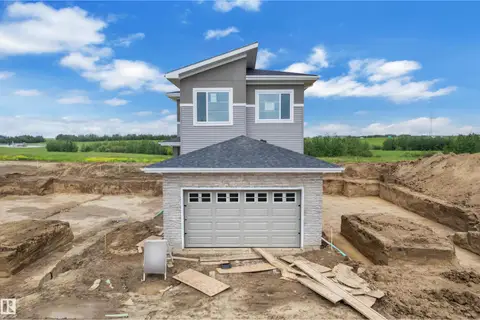 📷 39
$669,000
4 bd3 ba2215 ft²
1129 Starling DR NW
Starling, Edmonton
Detached · MLS® E4508991 · MaxWell Polaris
 📷 44
$699,800
5 bd4 ba2400 ft²
1135 STARLING DRIVE NW NW
Starling, Edmonton
Detached · MLS® E4498500 · RE/MAX Excellence
 📷 46
$649,800
5 bd3 ba2318 ft²
3316 CHICKADEE DR NW
Starling, Edmonton
Detached · MLS® E4498499 · RE/MAX Excellence
 📷 50
$729,000
4 bd3 ba4 pk2510 ft²
3142 Magpie WY NW
Starling, Edmonton
Detached · MLS® E4512688 · MaxWell Polaris